
9 Best CAD Software for Construction in 2026, Compared
Compare the 9 best cad software for construction tools on price, DWG and BIM support, and free plans, with every price checked November 7, 2026.
 Shamim Mia, Founder, SerpAstraLast verified November 7, 202613 min read
We compare pricing pages, documentation and public reviews. We never accept payment for rankings.

Key takeaways
- AutoCAD is the best fit for most construction firms at $260/month; Revit follows at $380/month for BIM coordination, and SketchUp Pro at $99.99/month for fast 3D visuals clients understand.
- LibreCAD and FreeCAD cost $0 forever, and QCAD Professional is a $48 one-time purchase — the three free or near-free options cover straightforward 2D drafting and parametric 3D work.
- The single most important buying factor is the file format your consultants use: if they send DWG and Revit files, your tool must open them cleanly, or every exchange costs hours.
- Annual billing saves roughly a third on the big subscriptions — AutoCAD costs $2,095 a year against $3,120 on monthly billing, and Revit $3,005 against $4,560.
On this page
Quick comparison
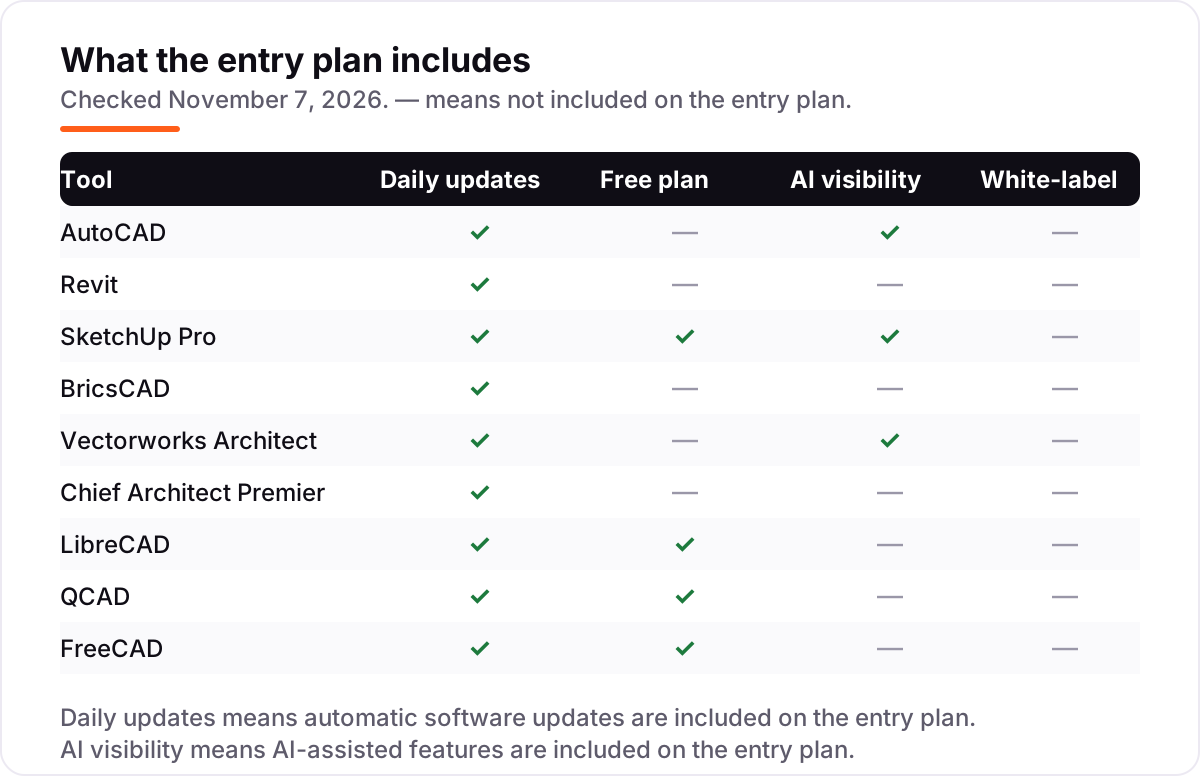
| Tool | Best for | Starting price | Free plan |
|---|---|---|---|
| AutoCAD | Construction firms that live on DWG files and exchange drawings with architects, engineers and subcontractors | $260/mo | No (30-day trial) |
| Revit | Large firms coordinating multi-discipline BIM models with structural and MEP consultants | $380/mo | No (30-day trial) |
| SketchUp Pro | Builders and contractors who need fast 3D visuals and site plans clients understand | $99.99/mo | Yes (Free plan) |
| BricsCAD | AutoCAD users who want the same DWG workflow for less, with a perpetual licence option | $780/yr | No (30-day trial) |
| Vectorworks Architect | Design-build firms that want 2D drafting, 3D modelling and BIM in one package | $170/mo | No (7-day trial) |
| Chief Architect Premier | Residential builders and remodelers producing house plans, framing and materials lists | $229/mo | No (trial) |
| LibreCAD | Small contractors who need free 2D drafting on any computer, with zero budget | Free | Yes (free) |
| QCAD | Small firms that need cheap professional 2D drafting with real DWG write support | $48 one-time | Yes (free edition) |
| FreeCAD | Firms that want free parametric 3D modelling and BIM tools without a subscription | Free | Yes (free) |
Make one of these tools?
We re-check this list every quarter. Send a correction, request a review, or ask about a clearly labeled sponsored spot.
Request a listingThe best cad software for construction

AutoCAD
Best for: Construction firms that live on DWG files and exchange drawings with architects, engineers and subcontractors
AutoCAD has been the construction industry's drawing standard since 1982, and that position is self-reinforcing: engineers, architects and subcontractors all send and receive DWG files, and AutoCAD opens every one of them without translation surprises. The subscription includes seven specialized toolsets, so an MEP contractor gets electrical symbols and pipe routing tools without buying extra software, and web and mobile access mean drawings open on site as well as at the desk.
The catch is the price tag. At $260 a month, or $2,095 a year, AutoCAD costs roughly what four BricsCAD Pro seats cost, and new drafters face a learning curve measured in months. AutoCAD LT exists for 2D-only work at $540 a year, which is worth knowing: most contractors never touch full AutoCAD's 3D features, so a firm that only produces 2D plans can save a lot there.
What we like
- The drafting standard: DWG is the format most firms expect, so drawings move without conversion surprises
- Seven specialized toolsets for architecture, mechanical, electrical and mapping work are included
- Web and mobile access are included, so drawings open on site as well as at the desk
- Autodesk AI features are included on the subscription, not held for a higher tier
Watch out for
- The most expensive drafting seat here once you count the annual total: $2,095 a year per user
- New drafters face a learning curve measured in months, and large files want a real workstation
- Most contractors only use the 2D drafting, yet pay for the full 3D-capable product

Revit
Best for: Large firms coordinating multi-discipline BIM models with structural and MEP consultants
Revit is not the best-designed BIM software. It is the most connected one. When the structural engineer, the MEP consultant and the contractor all work in Revit, being in Revit too removes an entire category of coordination problems: the model carries the building's data, and plans, sections and schedules all generate from it, so a change in one place updates everywhere.
That coordination comes at the highest price in this list — $380 a month or $3,005 a year per seat — and it runs on Windows only, on hardware with serious RAM and graphics power. The AEC Collection bundles Revit with AutoCAD and Navisworks for $3,675 a year, which is the better buy for a firm that needs both. Buy Revit when your consultants already live in it; buy AutoCAD when they do not.
What we like
- The BIM standard: architects, engineers and contractors already coordinate in Revit, so joining them removes a whole class of clashes
- One model drives plans, sections, schedules and quantities, so a change updates everywhere at once
- Worksharing lets several disciplines edit the same model, with cloud collaboration included
- The AEC Collection bundles Revit with AutoCAD and Navisworks for $3,675 a year, only $670 more than Revit alone
Watch out for
- The highest price here at $3,005 a year per seat, before hardware and training
- Windows only, and large models demand serious RAM and a strong graphics card
- No backward compatibility: older Revit files open, but a newer file will not open in an older version

SketchUp Pro
Best for: Builders and contractors who need fast 3D visuals and site plans clients understand
Nobody models a building in SketchUp faster than in anything else. Push and pull a face, and a wall becomes a room, which is why general contractors use it for pre-construction visuals, site logistics plans and client presentations: it communicates in minutes what a set of 2D plans takes hours to explain. LayOut, included in the Pro subscription, generates dimensioned drawings and presentation sheets from the model.
The honest weakness is drafting precision. SketchUp was not built as a DWG-first drafter, and while Pro imports and exports DWG and DXF, a firm that produces hundreds of permit drawings a year will do it slower here than in AutoCAD or BricsCAD. Use it as the visualization and early-design tool next to a dedicated drafter, and it pays for itself on the first job.
What we like
- The fastest path from an idea to a 3D model a client can walk around
- LayOut turns models into dimensioned 2D construction documents, so one subscription covers the pitch and the drawings
- A huge library of free models and materials through 3D Warehouse
- Runs on Windows and Mac, with web and iPad access included in the same subscription
Watch out for
- Not a precision DWG drafter by nature, so permit-ready drawing sets take more effort than in AutoCAD-class tools
- Monthly billing costs $99.99 a month, three times the $399 annual price, so the annual term is the only sensible buy
- Photorealistic rendering needs a paid extension or a separate renderer

BricsCAD
Best for: AutoCAD users who want the same DWG workflow for less, with a perpetual licence option
Switching to BricsCAD from AutoCAD takes about a day. The command names, the ribbon and the DWG handling all work the way your fingers expect, because BricsCAD was built as a direct alternative, and it opens DWG natively, so files move back and forth with AutoCAD users without conversion steps. Pro adds 3D modelling, and the BIM tier adds building modelling on the same file format.
Where it falls short is the ecosystem. AutoCAD's forty-year head start means thousands of vertical add-ons and scripts, while BricsCAD's collection is thinner, though it runs LISP routines and most common ones work. A few large general contractors still write AutoCAD into their subcontracts. For everyone else, BricsCAD Pro at $780 a year — or Lite at $345 for 2D-only work — is the rational default.
What we like
- Native DWG editing with commands, the ribbon and LISP support AutoCAD users already know
- Perpetual licences are still sold, the ownership model Autodesk abandoned
- AI-assisted tools such as Blockify speed up repetitive drafting on building plans
- One ladder runs from Lite 2D drafting up through Pro 3D and BIM tiers on the same file format
Watch out for
- A smaller third-party add-on library than AutoCAD, though LISP routines and most common add-ons work
- Some large general contractors still write AutoCAD into their subcontracts by name
- The $780 Pro price is the construction-relevant tier; the $345 Lite tier is 2D-only drafting

Vectorworks Architect
Best for: Design-build firms that want 2D drafting, 3D modelling and BIM in one package
Vectorworks Architect takes a different approach from the drafting-first tools on this list. You model the building once and generate plans, sections, elevations, schedules and renderings from that model, so a design change propagates everywhere instead of forcing manual updates across twenty sheets. For design-build contractors and architect-led firms, that single-model workflow cuts coordination errors that cost real money in the field.
The trade-off is market share. AutoCAD and Revit dominate construction hiring, so finding a Vectorworks-trained drafter is harder, and training your own takes longer. Exporting to consultants on Revit works through IFC and DWG, but the round trip is not as clean as staying inside one ecosystem. Firms that control their whole pipeline get the most from Vectorworks at $1,530 a year.
What we like
- One model generates plans, sections, elevations, schedules and renderings, so a design change propagates everywhere
- Strong built-in rendering and presentation tools, with the AI Visualizer included
- Runs natively on Mac and Windows, unlike Revit
- One subscription covers 2D drafting, 3D modelling and BIM without switching apps
Watch out for
- A smaller user base than Revit, so finding a Vectorworks-trained drafter takes longer
- File exchange with Revit-heavy teams runs through IFC and DWG, and the round trip is not as clean as staying in one ecosystem
- The 7-day trial is short for testing a full BIM workflow on a live project

Chief Architect Premier
Best for: Residential builders and remodelers producing house plans, framing and materials lists
Chief Architect is the odd one out here, and residential contractors swear by it for a reason. You draw walls in plan, and the software builds the 3D model, generates the roof, lays out the framing and produces a materials list. Cabinet layouts, stairs and terrain tools are built for houses, not adapted from industrial CAD, so one builder can produce a full construction document set plus a client walkthrough from one file.
At $229 a month, or $1,995 a year, it costs nearly as much as AutoCAD while doing far less outside residential design, and a contractor building strip malls or warehouses will hit its limits fast. The trial is generous — full features with no expiry date — but you cannot save, print or export. For residential work, no general CAD tool here produces permit drawings as quickly.
What we like
- Draw walls in plan and the software builds the 3D model, generates the roof and lays out the framing
- Produces a materials list at the same time as the drawings, which speeds up estimating
- Cabinet layouts, stairs and terrain tools are built for houses, not adapted from industrial CAD
- Support and Software Assurance, including new releases and priority support, are bundled in
Watch out for
- Residential focus limits its use for commercial work such as warehouses or strip malls
- At $1,995 a year it costs nearly as much as AutoCAD while doing far less outside houses
- The automatic building tools are powerful but demand learning the software's way of working

LibreCAD
Best for: Small contractors who need free 2D drafting on any computer, with zero budget
LibreCAD is the tool you install on the site trailer laptop that nobody wants to spend money on. It is a mature 2D CAD application that handles lines, arcs, dimensions, hatches, layers and blocks — enough to produce real construction drawings and details. It runs on Windows, Mac and Linux, needs almost no system resources, and costs nothing forever: no subscription, no trial clock, no licence server.
The gaps are real. There is no 3D at all, DWG import works but DWG write support is limited, since DXF is its native format, and the interface looks dated next to commercial products. Complex drawings from consultants may not open perfectly. Treat LibreCAD as a capable free drafter for straightforward work, not as a replacement for AutoCAD in a firm that exchanges hundreds of DWG files a month.
What we like
- Completely free and open source, with no subscription, trial clock or licence server
- Runs well on old or low-spec computers, including the laptop in the site trailer
- Available in more than 30 languages, on Windows, Mac and Linux
- Covers real construction drafting: lines, arcs, dimensions, hatches, layers and blocks
Watch out for
- 2D only, with no 3D modelling at all
- DWG import works but DWG write support is limited; DXF is its native format
- The interface looks dated next to commercial products, and support is community-driven

QCAD
Best for: Small firms that need cheap professional 2D drafting with real DWG write support
QCAD splits into two editions: a free open-source Community Edition and a Professional version that costs $48 once, not per year. The Pro edition reads and writes DWG properly, exports high-quality PDFs and includes command-line tools for batch conversion — features that matter in a production drafting setup. RibbonSoft has been developing it since 1999, so it is stable and predictable rather than experimental.
One year of updates comes with the purchase, and renewal after that is optional at an update discount, so the $48 is not quite the whole lifetime story. QCAD is 2D only, with no 3D modelling or BIM, and its small review base — 13 G2 reviews — means less community evidence than the bigger tools. For a small firm that drafts in 2D and needs real DWG support, it is the cheapest professional seat here.
What we like
- Professional reads and writes DWG properly, unlike the free Community Edition
- Exports high-quality PDFs and includes command-line tools for batch conversion
- In steady development since 1999, so the tool is stable and predictable rather than experimental
- Runs on Windows, macOS and Linux, and one licence covers several machines for the same person
Watch out for
- 2D only, with no 3D modelling or BIM features
- The $48 Professional price comes from third-party listings, not the vendor's own shop page — check the shop before buying
- One year of updates comes with the purchase; further updates need an optional renewal

FreeCAD
Best for: Firms that want free parametric 3D modelling and BIM tools without a subscription
FreeCAD is the free tool that thinks in 3D. It is a parametric modeller: you build with constraints and dimensions, so changing a measurement updates the model instead of forcing a redraw, and its BIM workbench handles walls, windows and IFC exchange for building projects. Python scripting and a large add-on library extend it into CAM, FEM and rendering, and there is no signup, paywall or licence server.
The price of free is a learning curve. The interface feels built by engineers, documentation is thinner than commercial tools, and DWG support needs a paid converter or a community add-on — IFC is the smoother exchange route. For a firm with a technically minded drafter and a zero software budget, FreeCAD covers more of the job than any other free tool here, including full 3D and BIM.
What we like
- Full parametric 3D modelling with constraints and dimensions, at $0 forever
- A BIM workbench handles walls, windows and IFC exchange for building projects
- Python scripting and a large add-on library extend it into CAM, FEM and rendering
- No signup, no paywall and no licence server — install it on as many machines as you like
Watch out for
- A steeper learning curve than SketchUp, with an interface that feels built by engineers
- DWG support needs a paid converter or a community add-on; IFC is the smoother exchange route
- Documentation is thinner than commercial tools, so new users lean on forums and tutorials
The best cad software for construction is the one your whole project team can open without a conversion step. A general contractor juggles drawings from architects, structural engineers, MEP consultants and subcontractors, and the wrong pick means rework, missed clashes and permit delays. We ranked the nine tools below by fit for the most common buyer — a construction firm that produces and coordinates drawings every week — starting with the DWG standard and ending with the free options, and every price was checked on the vendor's own pricing page on November 7, 2026.
How to choose the best cad software for construction
- Check the file formats first. Ask what your architects and engineers actually send you. If the answer is DWG and Revit files, your tool must open them cleanly — a cheaper drafter that mangles their drawings costs more in rework than it saves in licences.
- Decide between 2D drafting and BIM. Most small firms live in 2D plans, sections and details. BIM earns its price only when several disciplines share one model and clash detection saves rework on site.
- Count seats, not features. A $260 monthly seat is $3,120 a year, and three seats are $9,360. Price the whole team, then check whether annual billing or a cheaper tier covers the same work.
- Test the learning curve with a real job. A trial with a sample file tells you nothing. Run one live project through the trial — your drawings, your title blocks, your consultants' files — and time how long it takes.
- Check the hardware bill. Revit and full AutoCAD want a real workstation with serious RAM and graphics power. A cheap licence on a slow machine is a slow licence, so price the computer alongside the software.
CAD is one system in your stack, not the whole stack. If the firm also needs to be found online, our local SEO service covers the visibility side for contractors. And before you publish new pages for the services you sell, run your titles through the free SERP snippet preview tool — it shows exactly how the title and description will look in Google.
Whatever you shortlist, try it with real data before you pay. The trials in this list run 7 to 30 days, which is long enough to run one genuine project through — your drawings, your consultants' files, your title blocks — and that project tells you more than any review can. Check two things in the trial: that files from your architects open without repair work, and that your drafter can produce a permit-ready sheet without fighting the software.
CAD software for construction pricing: what you will actually pay
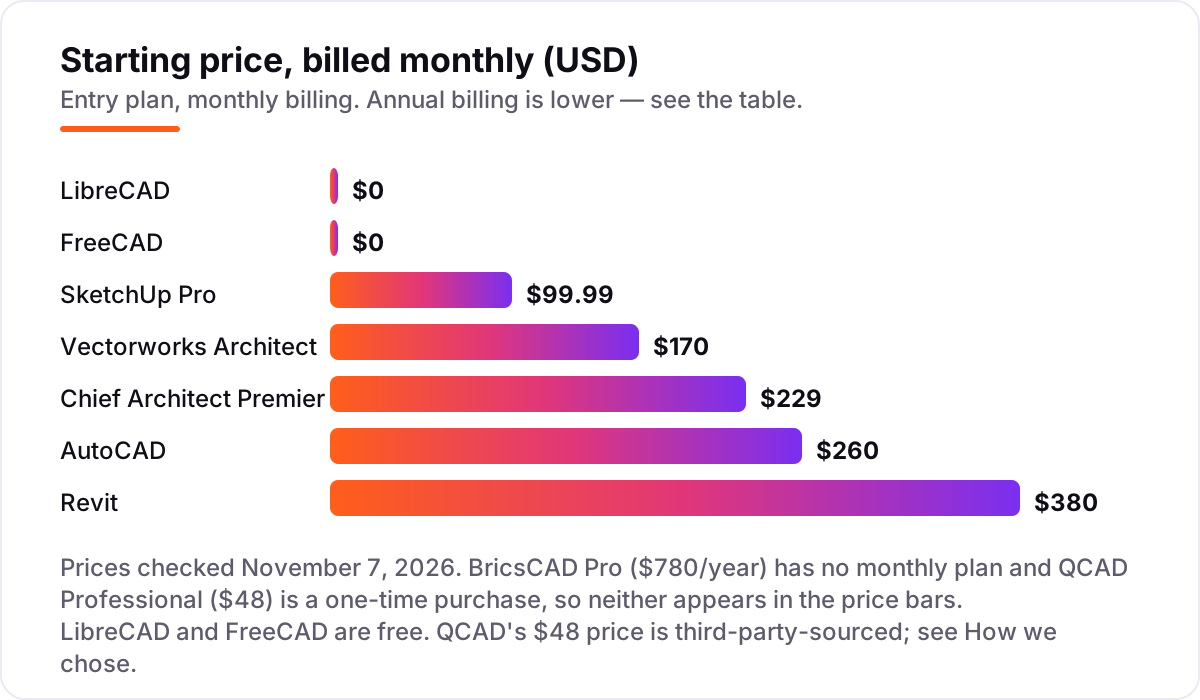
Take a three-person firm that needs one seat each. On annual billing, the subscription costs $0 on LibreCAD or FreeCAD, $48 once on QCAD Professional, $1,197 on SketchUp Pro, $2,340 on BricsCAD Pro, $4,590 on Vectorworks Architect, $5,985 on Chief Architect Premier, $6,285 on AutoCAD and $9,015 on Revit. Two of those numbers need adjusting before they are real: BricsCAD Lite costs $345 a year per seat for 2D-only drafting, so a firm that never models in 3D pays $1,035 for three Lite seats instead of $2,340 for Pro, and AutoCAD LT costs $540 a year per seat, so three LT seats are $1,620 instead of $6,285 for full AutoCAD.
Monthly billing changes the picture sharply. Three AutoCAD seats at $260 a month cost $780 a month, or $9,360 a year — $3,075 more than the $6,285 annual price. Three Revit seats at $380 a month cost $1,140 a month, or $13,680 a year — $4,665 more than the $9,015 annual price. SketchUp Pro is the extreme case: three seats at $99.99 a month cost $3,600 a year, three times the $1,197 annual price. The monthly term is for short projects and trials; a firm that keeps the software all year should pay annually.
Three costs sit outside every number above. First, the hardware: Revit and full AutoCAD want workstations with serious RAM and graphics power, and a firm buying three seats may need three new machines. Second, training: budget weeks for a drafter moving from 2D drafting to BIM, not days. Third, the add-ons: rendering for SketchUp, DWG conversion for FreeCAD and extra seats for a growing team all cost extra. If the firm also needs to win local work, compare providers in our guide to marketing software for contractors.
Know the difference: 2D drafting vs BIM
The confusion in this category is between a drawing and a model. 2D drafting produces lines on paper: plans, sections and details that describe what a building looks like, and DWG is the file format that carries them. BIM produces a data-rich model: walls, doors and pipes that carry properties such as material, cost and fire rating, and the drawings generate from the model instead of being drawn one by one.
The practical difference shows up when something changes. Move a wall in a 2D drawing and you redraw every affected sheet by hand. Move a wall in a BIM model and the plans, sections, schedules and quantities all update at once — and the software can flag the pipe that now runs through the new wall before anyone builds it. That clash detection is the whole reason large projects pay Revit prices.
There is a second, quieter confusion: 3D modelling is not BIM. SketchUp and FreeCAD both model in 3D, but a SketchUp model is mostly geometry — it looks right without knowing what anything is made of. A BIM model knows the wall is concrete block with a two-hour fire rating. If a client or general contractor asks for BIM deliverables, a 3D model alone will not satisfy them; they want the data behind the geometry, which means Revit, Vectorworks Architect, BricsCAD BIM or FreeCAD's BIM workbench.
Quick comparison: tool type by need
| Buyer | Best pick | Why |
|---|---|---|
| Firm that lives on DWG files | AutoCAD | The standard every consultant accepts, from $260/month |
| Multi-discipline BIM coordination | Revit | One model for architecture, structure and MEP, from $380/month |
| Fast 3D visuals for clients | SketchUp Pro | Models in minutes plus LayOut drawings, from $99.99/month |
| DWG drafting on a smaller budget | BricsCAD | AutoCAD-like workflow from $780/year, with a perpetual licence |
| Residential design and permits | Chief Architect Premier | Houses from plan to framing list, from $229/month |
| Zero budget | LibreCAD or FreeCAD | Free 2D drafting (LibreCAD) or free parametric 3D and BIM (FreeCAD) |
Mistakes to avoid
- Budgeting on the monthly price. Monthly billing costs 25–50% more per year than annual billing on the big subscriptions — AutoCAD is $3,120 a year monthly against $2,095 annually. Compare tools on the annual number if you will keep them all year.
- Buying a tool your consultants cannot open. A cheap drafter is expensive when every file from your architect needs repair work. Check DWG and Revit compatibility with real project files during the trial, not with sample drawings.
- Paying for BIM when you only draft in 2D. Revit at $3,005 a year is wasted on a firm that produces 2D plans and never coordinates models. Buy the drafting tool that fits today's work, and move to BIM the year a project actually requires it.
- Forgetting the hardware bill. Revit and full AutoCAD want workstations with serious RAM and graphics power. Price the computer alongside the licence, or the new software will run slower than the old one.
- Skipping the trial with a real project. A trial with sample files hides the problems that matter: title blocks, consultant files and permit sheets. Run one live project through the trial before you pay for a year.
How we chose
We checked each vendor's own pricing page on November 7, 2026 and recorded the starting price exactly as shown, including the annual-billing figure where the page lists one, and we ranked the tools by fit for the most common buyer — a construction firm that produces and coordinates drawings every week — not by brand size. Ratings come from fresh G2 review-page copies checked on November 7, 2026. One price is not vendor-verified: QCAD Professional's $48 one-time price comes from third-party listings, because QCAD's own shop page does not publish a checkout price in its public material — check the shop before buying. No vendor paid for a place in this list, and none of the links here are affiliate links.
What to do next
Start with the trial or free plan of your top pick and run one real project through it. Check that your consultants' files open cleanly and that your drafter can produce a permit-ready sheet without fighting the software. If the drawings are sorted but new clients are not finding you, our monthly SEO service handles the visibility side — or compare providers in our guide to marketing software for contractors. Once your tools are in place, find out what's holding your rankings back.
Your stack only works if people find you
SerpAstra fixes what keeps your site off page one and makes it easy for AI assistants to recommend.
Get a free audit→Sources we checked (18)
- AutoCAD pricing — autodesk.com/solutions/autocad-subscription-faq (checked November 7, 2026)
- Revit pricing — autodesk.com/solutions/revit-subscription-faq (checked November 7, 2026)
- SketchUp Pro pricing — sketchup.com/plans-and-pricing (checked November 7, 2026)
- BricsCAD pricing — bricscad.octave.com/store/bricscad (checked November 7, 2026)
- Vectorworks Architect pricing — vectorworks.net/pricing (checked November 7, 2026)
- Chief Architect Premier pricing — chiefarchitect.com/offers (checked November 7, 2026)
- LibreCAD — librecad.org (checked November 7, 2026)
- QCAD pricing, third-party listing — techjockey.com/us/detail/qcad (checked November 7, 2026)
- FreeCAD — freecad.org/downloads.php (checked November 7, 2026)
- AutoCAD reviews — g2.com/products/autocad/reviews (checked November 7, 2026)
- Revit reviews — g2.com/products/revit/reviews (checked November 7, 2026)
- SketchUp reviews — g2.com/products/sketchup/reviews (checked November 7, 2026)
- Vectorworks Architect reviews — g2.com/products/vectorworks-architect/reviews (checked November 7, 2026)
- Chief Architect Premier reviews — g2.com/products/chief-architect-software-chief-architect-premier/reviews (checked November 7, 2026)
- BricsCAD reviews — g2.com/products/octave-bricscad/reviews (checked November 7, 2026)
- LibreCAD reviews — g2.com/products/librecad/reviews (checked November 7, 2026)
- QCAD reviews — g2.com/products/qcad/reviews (checked November 7, 2026)
- FreeCAD reviews — g2.com/products/freecad/reviews (checked November 7, 2026)
Shamim
Founder of SerpAstra
A full-stack SEO and digital marketer who spends most days on Local SEO for dental practices, AI search visibility and lead generation.
Frequently asked questions
What is the best CAD software for construction?
AutoCAD is the best fit for most construction firms: the DWG standard every consultant accepts, from $260/month. Revit is the better pick when several disciplines coordinate in BIM, at $380/month. SketchUp Pro is the best choice for fast 3D visuals clients understand, at $99.99/month.
How much does CAD software for construction cost?
Entry prices run from $0 to $380 a month. LibreCAD and FreeCAD are free, QCAD Professional is $48 once, and the first paid subscriptions cost $99.99–$380 a month. A three-seat firm pays $1,197–$9,015 a year on annual billing, before hardware and training.
Is there really free CAD software for construction?
Yes, with limits. LibreCAD is free 2D drafting, FreeCAD adds free parametric 3D and BIM tools, and QCAD Community Edition is free for 2D work. SketchUp Free covers personal web modelling. None of the free tools matches AutoCAD's DWG handling, so test them with your consultants' files first.
AutoCAD vs Revit: which should a construction firm buy?
Buy AutoCAD when the job is 2D drafting and DWG exchange: it is cheaper and every firm accepts its files. Buy Revit when architects, structural engineers and MEP consultants coordinate in one BIM model, since the clash detection and shared schedules repay the higher price. Many large firms run both.
Can I switch CAD software later?
Yes, but plan the move between projects. Export your drawings as DWG or DXF and your BIM models as IFC, then open them in the new tool and check dimensions, layers and schedules before going live. The bigger cost is retraining: budget weeks, not days, for drafters to reach full speed.
Do small construction firms need BIM?
Not usually. A firm building houses or small commercial jobs can run on 2D drafting plus SketchUp visuals for years. BIM earns its keep when several disciplines share one model, when clash detection saves rework, or when a client or general contractor requires Revit deliverables.
What is the difference between DWG and BIM?
DWG is a drawing file format: lines, arcs and text that describe what a building looks like on paper. BIM is a data-rich model: walls, doors and pipes carry properties such as material, cost and fire rating, and drawings generate from the model. DWG suits drafting; BIM suits coordination.
Free SEO and AI visibility audit
Find out what is holding your rankings back
Send us your site. Within 2 business days you get a written audit, an AI visibility check and a short fix list ranked by impact. Free, with no contract attached.
Request my free audit→Related guides
 Design, Video & Creative9 Best CAD Software for Architecture in 2026, ComparedCompare the 9 best cad software for architecture in 2026 on price, BIM, drafting and free plans, with prices checked November 4, 2026 for US firms.Read guide →
 Digital Marketing & Ads7 Best Marketing Software for Contractors in 2026, ComparedCompare the 7 best marketing software for contractors on price, reviews and trade-specific features, with every price checked November 5, 2026.Read guide →
 Local Business & Vertical Software10 Best Accounting Software for Contractors in 2026, ComparedCompare the 10 best accounting software for contractors on price, job costing, AIA billing and free plans, with every price checked November 7, 2026.Read guide →