9 Best CAD Software for Architecture in 2026, Compared
Compare the 9 best cad software for architecture in 2026 on price, BIM, drafting and free plans, with prices checked November 4, 2026 for US firms.
 Shamim Mia, Founder, SerpAstraLast verified November 4, 202613 min read
We compare pricing pages, documentation and public reviews. We never accept payment for rankings.

Key takeaways
- Revit leads for full BIM at $380/month, AutoCAD follows at $260/month for DWG drafting, and SketchUp Pro is the cheapest paid start at $99.99/month or $399 a year.
- FreeCAD is the only $0 option here, and Rhino is the only one-time purchase at $995 — every other tool is a subscription.
- The single most important buying factor is whether you need BIM or drafting: BIM tools coordinate the whole building, drafting tools draw it, and the wrong pick costs more than the subscription.
- Annual billing cuts the monthly rate on most tools here — AutoCAD drops from $260 to $175 a month when paid yearly — so compare annual totals, not monthly headlines.
On this page
Quick comparison
| Tool | Best for | Starting price | Free plan |
|---|---|---|---|
| Revit | Architecture firms that need full BIM coordination across disciplines on large commercial projects | $380/mo | No (30-day trial) |
| AutoCAD | Firms that live on DWG files and need precise 2D drafting and construction documentation | $260/mo | No (30-day trial) |
| Archicad | Design-led small firms that want BIM with a faster, more visual modelling workflow | $201/mo | No (30-day trial) |
| SketchUp Pro | Architects who sketch and present 3D concepts fast and need LayOut documentation | $99.99/mo | Yes (Free web version) |
| Vectorworks Architect | Small and mid-size firms that want 2D drafting, 3D modelling and BIM in one package | $170/mo | No (free trial) |
| Chief Architect Premier | Residential designers and builders producing houses, remodels and permit sets | $229/mo | No (free trial) |
| BricsCAD Pro | Firms that want AutoCAD-compatible DWG drafting in 2D and 3D at a lower annual price | $780/yr | No (30-day trial) |
| Rhino | Designers shaping complex curved forms and facades that box-based BIM tools handle poorly | $995 once | No (90-day trial) |
| FreeCAD | Students, hobbyists and small practices that need parametric CAD and BIM tools at $0 | Free | Yes (free) |
Make one of these tools?
We re-check this list every quarter. Send a correction, request a review, or ask about a clearly labeled sponsored spot.
Request a listingThe best cad software for architecture

Revit
Best for: Architecture firms that need full BIM coordination across disciplines on large commercial projects
Revit is the BIM standard for architecture firms that coordinate a whole building in one model: walls, floors, structure and services all live in the same file, so a change to a plan updates the sections, schedules and quantities automatically. The subscription costs $380 a month, or $3,005 a year, and includes worksharing, so several people can edit the same model at once, plus cloud collaboration.
The cost is the catch, and so is the learning curve. Revit is the most expensive tool in this list, and a firm that only draws 2D plans pays for BIM power it never uses. It also runs on Windows only, so Mac-based studios need a workaround. Choose Revit when the project needs BIM deliverables and your collaborators already work in Revit; choose AutoCAD or Archicad when the job is mainly 2D documentation.
What we like
- The BIM standard: one coordinated model drives plans, sections, schedules and quantities
- Worksharing lets several people edit the same model at once
- Cloud collaboration is included through Autodesk's platform
- The tool most large firms and collaborators already use, so file exchange is smooth
Watch out for
- The most expensive tool in this list at $380 a month, or $3,005 a year
- A steep learning curve: small firms pay for BIM power they may never use
- Windows only, so Mac-based studios need a workaround to run it
AutoCAD
Best for: Firms that live on DWG files and need precise 2D drafting and construction documentation
AutoCAD has been the drafting standard since 1982, and it still owns 2D documentation. It is the tool for precise DWG drawings: floor plans, details, sections and permit sets, drawn to exact dimensions and exchanged with every consultant on the project. The subscription costs $260 a month, or $2,095 a year, and includes seven specialised toolsets, including one for architecture with walls, doors and windows.
The limits are scope, not quality. AutoCAD draws the building; it does not coordinate it the way a BIM model does, so schedules and clash checks need another tool. There is also no perpetual licence any more — stop paying and the software stops working. Buy AutoCAD when DWG drafting is the daily work; buy Revit when the project needs a coordinated BIM model.
What we like
- The DWG standard: the file format the whole industry exchanges
- Seven specialised toolsets for architecture, electrical, mechanical and more are included
- Autodesk Assistant brings AI help into the drafting workflow
- Runs on Windows and Mac, with web and mobile apps for viewing and light edits
Watch out for
- Subscription only: there is no perpetual licence to buy and keep
- BIM coordination needs Revit or another BIM tool on top of AutoCAD
- At $260 a month it is dear for firms that only need simple 2D plans

Archicad
Best for: Design-led small firms that want BIM with a faster, more visual modelling workflow
Archicad is the BIM platform architects choose when they put the design experience first. It does full BIM — plans, sections, schedules and 3D from one model — with an interface that feels built for architects rather than adapted for them. Studio, the entry plan, costs $201 a month when the $2,414 year is paid upfront, and includes BIMcloud Basic for local teamwork, BIMx Pro for client presentations, and AI assistance with 50 credits a month.
The trade-offs are ecosystem and exchange. Revit has the larger user base, so hiring Revit-trained staff is easier, and some large collaborators still expect Revit files — Archicad exchanges with them through IFC, which needs care on big projects. Pick Archicad when a small, design-led firm wants BIM without Revit's weight; pick Revit when the client or the team mandates it.
What we like
- Design-first BIM: modelling feels built for architects rather than adapted for them
- Documentation updates automatically as the model changes
- BIMx Pro lets clients explore the model on any device
- Runs natively on Windows and Mac, unlike Revit
Watch out for
- The $201 a month figure needs a $2,414 upfront annual payment; monthly billing costs more
- Smaller user base than Revit, so finding Revit-trained staff is easier
- Some large-firm collaborators still expect Revit files, so IFC exchange needs care

SketchUp Pro
Best for: Architects who sketch and present 3D concepts fast and need LayOut documentation
SketchUp Pro is the fastest concept modeller in this list: push, pull and orbit your way from a sketch to a presentable 3D model in an afternoon, then turn it into 2D drawings with LayOut. Pro costs $399 a year, or $99.99 a month on monthly billing, and includes the desktop modeller, LayOut, Trimble Connect and the 3D Warehouse of ready-made components.
The weakness is depth. SketchUp Pro is not a BIM tool: there are no coordinated schedules or quantities without extensions, and serious rendering needs a paid plugin or the Studio plan. The monthly price is also a trap — at $99.99 a month it costs nearly three times the annual rate. Choose SketchUp Pro for concept design and client presentations; pair it with Revit or Archicad when the project needs full BIM.
What we like
- The fastest way to get from an idea to a presentable 3D model
- LayOut turns the model into 2D drawings and presentation sheets
- A huge extension library covers rendering, energy analysis and more
- Runs on Windows, Mac, iPad and the web from one subscription
Watch out for
- Monthly billing is $99.99 a month, nearly three times the annual rate of $399 a year
- No real BIM: schedules and quantities need extensions or another tool
- Rendering and analysis need paid extensions or the Studio plan at a higher price

Vectorworks Architect
Best for: Small and mid-size firms that want 2D drafting, 3D modelling and BIM in one package
Vectorworks Architect is the all-in-one option for small and mid-size firms: 2D drafting, 3D modelling, BIM, worksheets and visualisation in a single package, with no separate BIM add-on to buy. The subscription costs $170 a month, or $1,530 a year, and the built-in rendering is strong enough that many firms never buy a separate visualiser.
The catch is the ecosystem. Revit and AutoCAD have far more training courses, specialists and third-party tools, so a Vectorworks firm sometimes works harder to hire and to exchange files — some collaborators still ask for Revit or DWG, so exports need checking. Pick Vectorworks Architect when one tool should do the whole job for a small firm; pick Revit when the project team mandates it.
What we like
- One package covers 2D drafting, 3D modelling, BIM and presentation
- Strong built-in rendering and visualisation without a separate tool
- Runs natively on Windows and Mac
- A single subscription covers the whole workflow, with no separate BIM add-on to buy
Watch out for
- Fewer third-party specialists and training courses than Revit or AutoCAD
- The $170 a month price is steep for a solo practitioner who only drafts
- Some collaborators still ask for Revit or DWG files, so exports need checking

Chief Architect Premier
Best for: Residential designers and builders producing houses, remodels and permit sets
Chief Architect Premier is built for residential work, and it shows: walls, roofs, framing, cabinets and stairs follow house-building rules, so a designer or builder goes from floor plan to 3D model to permit set quickly. The subscription costs $229 a month, or $1,995 a year, with support and software upgrades included, and the rendering and virtual tours sell the design to homeowners.
The limits are the house itself. Chief Architect Premier is a poor fit for large commercial or high-rise work, and its automatic tools fight unusual forms — a curved wall or a custom stair takes manual work. The free trial also disables saving, printing and exporting, so test it on a small project first. Pick it for houses, remodels and design-build work; pick Revit or Archicad for commercial buildings.
What we like
- Walls, roofs, framing, cabinets and stairs follow house-building rules
- Floor plan to 3D model to permit set in one tool, with no BIM setup overhead
- Strong rendering and virtual tours for client presentations
- Support and software upgrades are included in the subscription
Watch out for
- Built for houses: a poor fit for large commercial or high-rise work
- Monthly billing at $229 is steep; the annual plan is the sensible price
- Automatic roofs, framing and stairs follow house rules, so unusual forms fight the tool

BricsCAD Pro
Best for: Firms that want AutoCAD-compatible DWG drafting in 2D and 3D at a lower annual price
BricsCAD Pro is the value pick for DWG drafting: it reads and writes AutoCAD's DWG format natively, so files open without conversion, and it costs $780 a year — less than four months of AutoCAD at the monthly rate. Pro adds 3D modelling, point clouds and third-party applications to Lite's 2D drafting, and a perpetual licence is still sold for $1,752 if you would rather own the software.
The catches are the terms and the ceiling. There is no monthly plan, so the $780 is due in one payment, and BIM features need the BIM edition at $1,166 a year rather than Pro. The community is also smaller than AutoCAD's, so training and troubleshooting take more effort. Choose BricsCAD Pro when DWG compatibility and price matter most; choose AutoCAD when the team and the toolsets around it matter more.
What we like
- Reads and writes DWG natively, so AutoCAD files open without conversion
- A perpetual licence is still sold ($1,752), alongside the $780 a year subscription
- Pro adds 3D modelling, point clouds and third-party applications to Lite's 2D drafting
- Maintenance and support are included for as long as the subscription runs
Watch out for
- No monthly plan: the only subscription term is annual, at $780 a year
- BIM features need the BIM edition at $1,166 a year, not Pro
- A smaller community than AutoCAD, so help and training are thinner

Rhino
Best for: Designers shaping complex curved forms and facades that box-based BIM tools handle poorly
Rhino is the freeform modeller architects reach for when the shape is the project: curved facades, canopies, pavilions and sculptural forms that box-based BIM tools handle poorly. Its NURBS curves and surfaces model almost any shape precisely, and Grasshopper adds parametric design on top. A commercial licence costs $995 once, covers Windows and Mac, and never asks for a renewal.
The trade-off is that Rhino is not a BIM tool. Documentation, schedules and coordination need a BIM platform or plugins on top, and the $995 licence still needs a $595 upgrade when the next version ships. The interface is also plain and rewards patient learning. Buy Rhino for form-finding and complex geometry; pair it with Revit or Archicad when the building needs coordinated documentation.
What we like
- The best freeform modelling here: NURBS curves and surfaces handle any shape
- One $995 licence covers Windows and Mac, with no subscription to renew
- A huge plugin ecosystem, including Grasshopper for parametric design
- Service releases for the version are included in the one-time price
Watch out for
- No BIM: documentation and schedules need a BIM tool or plugins on top
- A one-time $995 licence still needs a $595 upgrade when the next version ships
- The interface rewards patient learning and looks plain next to design-led rivals

FreeCAD
Best for: Students, hobbyists and small practices that need parametric CAD and BIM tools at $0
FreeCAD is the only $0 tool in this list, and it is a real CAD program, not a demo: a free, open-source parametric modeller with a BIM workbench that authors buildings with native IFC editing. Change a dimension and the whole model updates, Python scripting extends it in any direction, and the LGPL licence allows commercial work on as many machines as you like.
The price is patience. The interface is rougher than any paid tool here, there is no vendor support — help comes from community forums and documentation — and exchanging files with Revit or Archicad through IFC loses some detail. Start on FreeCAD when the budget is $0, when you are learning, or when a second seat for occasional work would otherwise cost $2,000 a year.
What we like
- Completely free and open source, with no licence fee for commercial work
- Parametric modelling: change a dimension and the whole model updates
- A BIM workbench authors buildings with native IFC editing
- Python scripting and community workbenches extend it in any direction
Watch out for
- The interface is rougher than any paid tool here, and learning takes patience
- No vendor support: help comes from community forums and documentation
- Revit and Archicad files need IFC exchange, which loses some detail
The best cad software for architecture does two jobs that pull in opposite directions: it draws precise plans a builder can trust, and it coordinates a whole building in one model so a change in one place does not break another. We ranked the nine tools below by fit for the most common buyer — a US architecture firm choosing its main design tool — and every price was checked on November 4, 2026.
How to choose the best cad software for architecture
- Decide BIM or drafting first. Revit, Archicad and Vectorworks Architect coordinate the building in one model; AutoCAD, BricsCAD Pro and Rhino draw and model it without that coordination. The wrong side of this choice costs more than any subscription.
- Count the seats, then the years. A five-person firm pays $15,025 a year for Revit but $1,995 for SketchUp Pro, so multiply every monthly price by your headcount before you compare.
- Check what your collaborators use. If the engineers and the client work in Revit, a Revit file is the deliverable; anything else means exporting and re-checking on every round.
- Test the trial on a real project. Every paid tool here offers a trial, and one genuine week — your floor plan, your details, your deadline — tells you more than any review can.
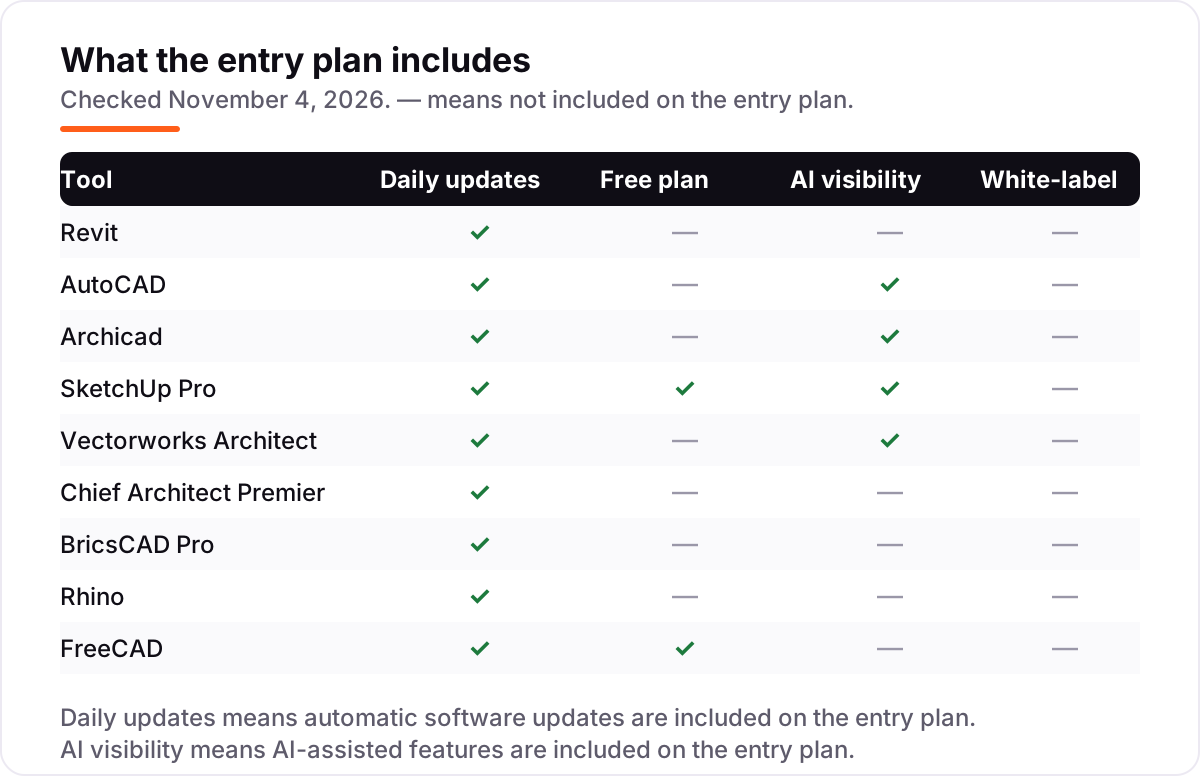
- Mind the operating system. Revit is Windows only, while AutoCAD, Archicad, SketchUp Pro, Vectorworks Architect, Rhino and FreeCAD all run on Mac as well as Windows.
CAD is one system in your stack, not the whole stack. If the firm also needs to be found online, our guide to video content creation tools covers the visibility side of presenting your work. And before you publish new pages for the services you sell, run your titles through the free SERP snippet preview tool — it shows exactly how the title and description will look in Google.
Whatever you shortlist, try it with real data before you pay. The trials in this list are long enough to run one genuine project through — your floor plan, your details, your client — and that project tells you more than any review can. Check two things in the trial: that the drawings your consultants receive open cleanly, and that your team can produce a permit set without fighting the tool. If either fails, the price does not matter.
CAD software for architecture pricing: what you will actually pay
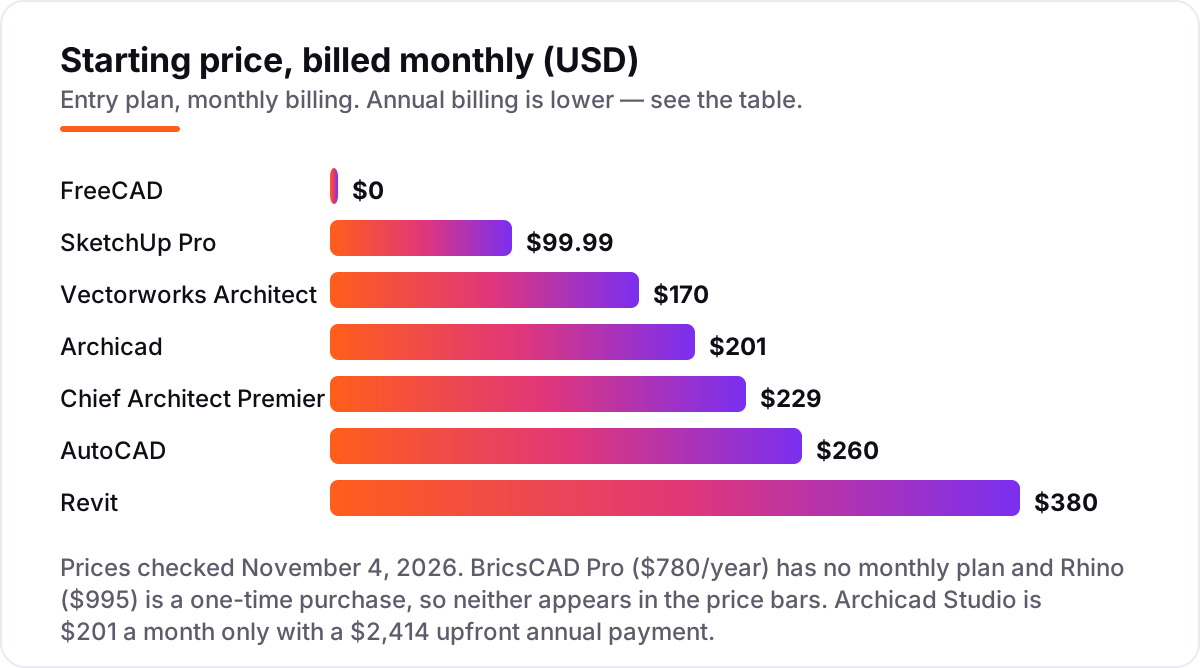
Take a five-person firm that needs one seat per person for a year. On list prices, the subscription costs $0 on FreeCAD, $1,995 on SketchUp Pro, $3,900 on BricsCAD Pro, $7,650 on Vectorworks Architect, $9,975 on Chief Architect Premier, $10,475 on AutoCAD, $12,070 on Archicad Studio and $15,025 on Revit. Rhino is different: five one-time licences cost $4,975 once, with no bill the next year unless you pay $595 per seat to upgrade.
Two of those numbers need adjusting before they are real. First, monthly billing is far dearer than annual billing: the same five Revit seats cost $22,800 on monthly billing instead of $15,025, and five AutoCAD seats cost $15,600 instead of $10,475. SketchUp Pro is the sharpest example — five seats cost $5,999 on monthly billing against $1,995 a year. Second, Archicad's $201 a month figure needs the $2,414 year paid upfront; paying month to month costs more, so the $12,070 above assumes the upfront payment.
Three costs sit outside every number above. First, the second tool: most firms in this list pair a BIM tool with a drafting or modelling tool, so budget for SketchUp Pro or Rhino alongside Revit or Archicad. Second, rendering: built-in rendering covers presentations on Vectorworks Architect and Chief Architect Premier, but Revit and Archicad firms often pay for a rendering plugin or service. Third, training: a new BIM tool costs a month of slower work per person before the team is fluent, and that month dwarfs the subscription. If you are choosing tools for a small practice, our guide to beginner CAD software for 3D printing shows how the free and cheap end of the market compares.
Know the difference: BIM software vs CAD drafting software
The confusion in this category is between two different jobs that share the word CAD. BIM software — Revit, Archicad and Vectorworks Architect — builds one coordinated model of the building: change a wall and the plans, sections, elevations, schedules and quantities all update together. CAD drafting software — AutoCAD and BricsCAD Pro — draws precise 2D plans and details, but each drawing is a separate file, so a change has to be made in every view by hand.
There is a second, quieter confusion: modelling tools are not documentation tools. SketchUp Pro and Rhino model in 3D brilliantly, but neither produces a coordinated set of construction documents on its own — SketchUp Pro needs LayOut and extensions, Rhino needs a BIM tool or plugins. FreeCAD sits in between: it has a BIM workbench, but it is a community project rather than a commercial BIM platform.
The practical rule is simple. If the deliverable is a coordinated building model with schedules and multi-discipline collaboration, buy BIM. If the deliverable is a set of precise 2D drawings, buy drafting software. If the deliverable is a beautiful 3D concept, buy a modeller and pair it with a documentation tool. Buying a modeller and expecting a permit set is the most common expensive mistake in this category.
Quick comparison: tool type by need
| Buyer | Best pick | Why |
|---|---|---|
| Large firm needing full BIM | Revit | The BIM standard, from $380/month, with worksharing and cloud collaboration |
| Firm that lives on DWG files | AutoCAD | The drafting standard, from $260/month, with seven specialised toolsets |
| Design-led small firm | Archicad | BIM built for architects, from $201/month with an annual upfront payment |
| Fast concept design | SketchUp Pro | Quickest modeller here, from $99.99/month or $399 a year |
| One tool for the whole job | Vectorworks Architect | Drafting, modelling and BIM in one package, from $170/month |
| Residential design and permits | Chief Architect Premier | Built for houses, from $229/month or $1,995 a year |
| Best value DWG drafting | BricsCAD Pro | DWG-compatible at $780 a year, with a perpetual licence option |
| Complex curved forms | Rhino | Freeform NURBS modelling for a $995 one-time licence |
| Zero budget | FreeCAD | Full parametric CAD and BIM for $0, free for commercial use |
Mistakes to avoid
- Budgeting on the monthly headline. Monthly billing costs far more than annual billing here — SketchUp Pro is $99.99 a month against $399 a year. Compare annual totals for a full year of seats.
- Buying BIM when the job is drafting. A firm that only draws 2D plans pays Revit's $380 a month for coordination it never uses. Match the tool to the deliverable, not to the brand.
- Buying a modeller and expecting a permit set. SketchUp Pro and Rhino model beautifully, but neither produces coordinated construction documents alone. Budget for the documentation tool too.
- Forgetting the second seat count. The price in the chart is per seat. A five-person firm pays five times the headline, so a $380 tool is a $1,900-a-month decision.
- Skipping the trial on a real project. A demo video hides the learning curve. Run one genuine project through the trial and check that consultants can open what you send them.
How we chose
We checked each vendor's own pricing page on November 4, 2026 and recorded the starting price exactly as shown, including the annual-billing figure where the page lists one, and we ranked the tools by fit for the most common buyer — a US architecture firm choosing its main design tool — not by brand size. Two prices are vendor-listed figures we could not re-read on the vendor's own page today: SketchUp Pro ($399 a year) and Vectorworks Architect ($170 a month), because both vendors' pricing pages did not render prices in our text check, so we confirmed them against the vendors' own G2 pricing listings and the vendors' published pages. Rhino's $995 one-time price is the figure McNeel lists in its store. Ratings come from G2 review pages read on November 4, 2026; where a G2 page could not be opened directly, we used G2's own search results for the same page. No vendor paid for a place in this list, and none of the links here are affiliate links.
What to do next
Start with the trial of your top pick and run one real project through it. Check that the drawings your consultants receive open cleanly and that your team can produce a permit set without fighting the tool before you commit to a year. If the tools are sorted but new clients are not finding you, our monthly SEO service handles the visibility side — or compare providers in our guide to SEO companies for small business. Once your tools are in place, find out what's holding your rankings back.
Your stack only works if people find you
SerpAstra fixes what keeps your site off page one and makes it easy for AI assistants to recommend.
Get a free audit→Sources we checked (18)
- Autodesk Revit subscription FAQ — autodesk.com (checked November 4, 2026)
- Autodesk AutoCAD buy page — autodesk.com (checked November 4, 2026)
- Graphisoft Archicad Studio plans and pricing — graphisoft.com (checked November 4, 2026)
- SketchUp plans and pricing — sketchup.com (checked November 4, 2026)
- Vectorworks Architect pricing, vendor-supplied via G2 — g2.com (checked November 4, 2026)
- Chief Architect special offers — chiefarchitect.com (checked November 4, 2026)
- BricsCAD store — bricscad.octave.com (checked November 4, 2026)
- Rhino pricing — rhino3d.com (checked November 4, 2026)
- FreeCAD downloads — freecad.org (checked November 4, 2026)
- Revit reviews on G2 — g2.com (checked November 4, 2026)
- AutoCAD reviews on G2 — g2.com (checked November 4, 2026)
- Archicad reviews on G2 — g2.com (checked November 4, 2026)
- SketchUp reviews on G2 — g2.com (checked November 4, 2026)
- Vectorworks Architect reviews on G2 — g2.com (checked November 4, 2026)
- Chief Architect Premier reviews on G2 — g2.com (checked November 4, 2026)
- BricsCAD reviews on G2 — g2.com (checked November 4, 2026)
- Rhinoceros reviews on G2 — g2.com (checked November 4, 2026)
- FreeCAD reviews on G2 — g2.com (checked November 4, 2026)
Shamim
Founder of SerpAstra
A full-stack SEO and digital marketer who spends most days on Local SEO for dental practices, AI search visibility and lead generation.
Frequently asked questions
What is the best CAD software for architecture?
Revit is the best fit for most architecture firms: full BIM coordination, worksharing and the largest collaborator base, from $380/month. Archicad is the better pick for design-led small firms that want BIM with a lighter workflow, and AutoCAD is the pick when the work is mainly 2D DWG documentation.
How much does CAD software for architecture cost?
Entry prices run from $0 to $380 a month. FreeCAD is free, SketchUp Pro costs $399 a year, and BricsCAD Pro costs $780 a year. At the top end, Revit costs $380 a month or $3,005 a year, AutoCAD $260 a month or $2,095 a year, and Rhino $995 once with no subscription.
Is there really free CAD software for architecture?
Yes. FreeCAD is completely free and open source, with parametric modelling and a BIM workbench, and it allows commercial work. SketchUp Free is a free web version for personal use, but it lacks the desktop app and LayOut. Both are real tools, not trials, though FreeCAD takes more patience to learn.
What is the difference between Revit and AutoCAD?
Revit is BIM software: one coordinated model drives the plans, sections, schedules and quantities, so a change updates everything. AutoCAD is drafting software: it draws precise 2D plans and details in DWG format but does not coordinate the building. Most large firms use both — Revit for the model, AutoCAD for details.
Is Archicad or Revit better for a small architecture firm?
Archicad suits most small, design-led firms better: the Studio plan starts at $201 a month with an annual upfront payment, it runs on Mac and Windows, and the workflow feels built for architects. Revit wins when clients or collaborators mandate it, or when the firm works on large commercial projects with many disciplines.
Can I switch CAD software later?
Yes, but plan the move between projects, not mid-project. Export your drawings and models through DWG or IFC, then rebuild templates, title blocks and libraries in the new tool before going live. The files move; the standards, details and staff habits do not, so budget a month for the switch.
Do I need BIM software for residential work?
Usually not. Chief Architect Premier is built for houses and produces permit sets without BIM setup, and SketchUp Pro plus LayOut covers many small residential jobs. BIM earns its price on larger or more complex projects, where coordinated plans, schedules and multi-discipline collaboration save more than the subscription costs.
Free SEO and AI visibility audit
Find out what is holding your rankings back
Send us your site. Within 2 business days you get a written audit, an AI visibility check and a short fix list ranked by impact. Free, with no contract attached.
Request my free audit→Related guides
 Design, Video & Creative8 Best Beginner CAD Software for 3D Printing in 2026, ComparedCompare the 8 best beginner cad software for 3d printing on price, free plans and learning curve, with every price checked November 4, 2026.Read guide →
 AI, Data & Analytics12 Best AI Tools for Video Content Creation in 2026, Compared12 best AI tools for video content creation compared with real prices, free plans and G2 ratings, so you can pick the right video maker without overpaying.Read guide →
 SEO & AI SearchBest Video Analytics Software for 2026: 9 Options Compared by Use Case9 best video analytics software tools compared on price, engagement analytics and free plans. Prices checked on the vendor pricing page, November 2, 2026.Read guide →