
10 Best Free CAD Software for Home Design in 2026, Compared
Compare the 10 best free cad software for home design options on price, free plans, 3D views and rendering, with every price checked November 4, 2026.
 Shamim Mia, Founder, SerpAstraLast verified November 4, 202615 min read
We compare pricing pages, documentation and public reviews. We never accept payment for rankings.

Key takeaways
- Planner 5D is the best fit for most homeowners at $0, with Premium at $59.99 a year; SketchUp Free follows with Go at $129 a year, and Sweet Home 3D, FreeCAD and LibreCAD cost nothing at all.
- The free plans differ in what they cap: Coohom stops at 3 projects, Floorplanner at 5, and RoomSketcher rations renders through credits, while Planner 5D gives unlimited projects on its free plan.
- The single most important buying factor is what the free plan withholds: high-resolution renders, CAD export and full furniture catalogs are the features that force an upgrade, not the modeling itself.
- Four of the ten tools have no paid plan at all — Sweet Home 3D, FreeCAD, LibreCAD and Tinkercad are free outright — so the paid tiers only matter once you need presentation-quality output.
On this page
Quick comparison
| Tool | Best for | Starting price | Free plan |
|---|---|---|---|
| Planner 5D | Homeowners who want the easiest way to lay out a room in 3D on a phone or in a browser | Free; Premium $59.99/yr | Yes (free) |
| SketchUp | Homeowners who want the most capable free 3D modeler and the biggest library of ready-made models | Free; Go $129/yr | Yes (free) |
| Sweet Home 3D | Homeowners who want a free desktop app to draw a floor plan and furnish it in 3D | Free | Yes (free) |
| RoomSketcher | Homeowners who want measured 2D floor plans with clean 3D views for a remodel | Free; Pro $144/yr | Yes (free) |
| FreeCAD | Homeowners comfortable with technical drawing who want precise, parametric 2D and 3D plans | Free | Yes (free) |
| Floorplanner | Homeowners who want a quick browser floor plan with 2D and 3D exports | Free; Plus $60/yr | Yes (free) |
| Coohom | Homeowners who want photorealistic 4K renders of a furnished room | Free; Pro $300/yr | Yes (free) |
| Homestyler | Homeowners who want unlimited renders and AI restyling of a room from a photo | Free; Pro+ from $6.80/mo | Yes (free) |
| LibreCAD | Homeowners who only need precise 2D floor plans and nothing else | Free | Yes (free) |
| Tinkercad | Complete beginners who want the simplest possible start in 3D | Free | Yes (free) |
Make one of these tools?
We re-check this list every quarter. Send a correction, request a review, or ask about a clearly labeled sponsored spot.
Request a listingThe best free CAD software for home design

Planner 5D
Best for: Homeowners who want the easiest way to lay out a room in 3D on a phone or in a browser
Planner 5D is the easiest tool in this list to start with, and the free plan is the reason: unlimited projects, half of a 10,000-item furniture catalog, and apps for web, phone and tablet, all at $0. You draw walls, drop in furniture, and switch to 3D to walk the room in minutes, with no CAD knowledge and nothing to install. Premium costs $59.99 a year and unlocks the full catalog, floor-plan upload and standard renders.
The catch is the catalog split: half the furniture sits behind Premium, and reviewers note that items can move to Premium after updates. Renders on the free plan are draft quality with a watermark. Buy Premium when one room becomes a whole house; the $399.99-a-year Professional plan is only for 4K renders and CAD export.
What we like
- The free plan is genuinely usable: unlimited projects with half the furniture catalog at $0
- Works on web, iOS and Android, so you can sketch a room on the couch and finish it at a desk
- Floor-plan upload turns a photo of an existing plan into an editable 3D project on Premium
- The highest reviewer score here: 4.7 out of 5 on G2 from 188 reviews
Watch out for
- High-quality renders, 4K output and CAD export wait for Professional at $399.99 a year
- Free exports carry a watermark and use draft quality only
- Some catalog items move to Premium after app updates, so a free project can lose pieces

SketchUp
Best for: Homeowners who want the most capable free 3D modeler and the biggest library of ready-made models
SketchUp Free is the most capable free modeler in this list: it runs in the browser, with 10 GB of Trimble Connect storage and access to the 3D Warehouse, a library of millions of ready-made models. You can model a whole house, furnish it with real products, and export an STL file for free. Go costs $129 a year and adds commercial use; Pro costs $399 a year and adds the desktop app, LayOut and extensions.
The limits are licensing and documentation. The free plan is personal use only, so any paid work needs Go, and there is no LayOut on the free plan, so no dimensioned 2D drawings for a builder. SketchUp Free is a general modeler, not a home-design specialist: it has no built-in furniture catalog or room templates, so furnishing takes longer than in a room planner.
What we like
- The 3D Warehouse holds millions of free models, so rooms furnish in minutes instead of hours
- The push-pull modeler is the fastest way here to shape walls, roofs and custom furniture
- Runs entirely in the browser with 10 GB of free cloud storage — nothing to install
- Exports STL files, so a model can go straight to a 3D printer or a contractor's viewer
Watch out for
- Free plan is for personal, non-commercial use only — paid work needs Go at $129 a year
- No LayOut, so dimensioned 2D drawings for a builder need the Pro plan at $399 a year
- No desktop app or extensions on the free plan, and large models can slow the browser down

Sweet Home 3D
Best for: Homeowners who want a free desktop app to draw a floor plan and furnish it in 3D
Sweet Home 3D is the free desktop classic in this list: an open-source interior design app that helps you draw the plan of your house, arrange furniture on it and visit the results in 3D. It costs nothing, has no paid plan and needs no account, and it ships with more than 10,000 models and 400 textures. You draw walls in 2D, furnish in 3D, and render photo-quality images or a video walkthrough.
The trade-off is polish. The interface looks dated beside Planner 5D or RoomSketcher, and there is no cloud sync, so a project lives on one computer unless you copy the files. It is a design tool, not a drafting tool: it prints plans but exports no dimensioned CAD drawings. Choose it for a free, private, offline planner; choose FreeCAD or LibreCAD when the builder needs exact dimensions.
What we like
- Completely free with no paid tier, no account and no subscription to manage
- Draws a 2D plan and shows the furnished 3D view side by side as you work
- More than 10,000 models and 400 textures included, with photo and video rendering built in
- Runs on Windows, macOS, Linux and in the browser, and works fully offline
Watch out for
- The interface looks dated next to the web planners, and the learning curve is steeper
- No cloud sync, so projects live on one computer unless you move the files yourself
- No dimensioned drawing export for builders beyond printing the plan

RoomSketcher
Best for: Homeowners who want measured 2D floor plans with clean 3D views for a remodel
RoomSketcher is built for measured plans: you draw walls with real dimensions, name the rooms, and get a 2D floor plan and a 3D view. The free plan costs $0 and includes 2 credits, one free AI floor plan conversion from a sketch or blueprint, and watermarked 3D snapshots. Pro costs $144 a year and adds 5 credits a month, the full furniture library, 3D photos, 360 views, branding and print-to-scale.
The catch is the credit system. Credits are the currency for outputs: 2D floor plans cost $4 a render on the free plan, and 3D photos and 360 views draw on credits even on Pro, at 5 a month. A single room is cheap to plan; a whole house with a render per room burns through credits fast, so budget a few extra for the renders.
What we like
- Draws accurate measured plans with room sizes, then shows the same plan in 3D
- The free plan includes one AI floor plan conversion from a sketch or blueprint
- Pro adds the full furniture library, 3D photos, 360 views and print-to-scale at $144 a year
- Rated 4.5 out of 5 on G2 from 150 reviews, with support reviewers praise
Watch out for
- Outputs are metered: 3D photos and 360 views cost credits, and the free plan starts with only 2
- 3D snapshots on the free plan carry a watermark, and 2D plans cost $4 a render without Pro
- The furniture library on the free plan is limited, and custom materials cannot be uploaded

FreeCAD
Best for: Homeowners comfortable with technical drawing who want precise, parametric 2D and 3D plans
FreeCAD is the only real CAD tool in this list that costs nothing and has no paid tier: an open-source parametric 3D modeler with workbenches for architecture, drafting and BIM. You sketch constrained 2D geometry, build it into 3D, and change any dimension later — the model updates itself. It reads and writes STEP, IGES, STL, SVG, DXF and IFC, so a plan can move to a contractor's software without rework.
The price is the learning curve. FreeCAD has no furniture catalog, no room templates and no one-click rendering, and reviewers rate it 4.1 out of 5 on G2 while calling the interface unintuitive. A simple room takes longer here than in Planner 5D, and a whole house demands patience. Choose it when precision matters and accept that furnishing and rendering are manual jobs.
What we like
- Real parametric CAD: change a dimension and the whole model updates
- The Arch/BIM workbench builds walls, windows and roofs as building parts, not loose shapes
- Reads and writes STEP, IGES, STL, DXF and IFC, so files move to other CAD tools
- Free and open source with no license fees, no sign-up and no vendor lock-in
Watch out for
- The steepest learning curve here — reviewers call the interface unintuitive
- No furniture catalog or one-click room dressing; every object is modeled by hand
- No built-in photorealistic rendering; renders need an add-on workbench

Floorplanner
Best for: Homeowners who want a quick browser floor plan with 2D and 3D exports
Floorplanner is the quickest way here to get a plan on screen: a browser tool with the full editor and a library of more than 150,000 3D items free on the Basic plan, for up to 5 projects. You draw the plan, furnish it, and export 2D and 3D images — the free tier charges for output quality, not for the tools. Plus costs $5 a month, or $60 a year, and removes the 10-minute wait between exports.
The catch is the credit math. Free exports are SD quality with a watermark, and a single HD upgrade costs 5 credits — more than the 4 credits Plus supplies in a month. Extra credits cost $1.63 each in packs, so a house with an HD render per room adds up.
What we like
- The full editor and the whole 150,000-item library are free — the paywall is exports, not tools
- Draws accurate plans in the browser with no install and no account upgrade to start
- Plus costs only $5 a month and removes the 10-minute export cooldown
- HD, 4K and 8K export levels let you pay per project with credits instead of subscribing
Watch out for
- Free exports are SD quality with a watermark, and a 10-minute cooldown sits between exports
- Credits gate the good exports: one HD upgrade costs 5 credits, more than Plus gives in a month
- No AI design tools and no furniture import from a photo on the free plan

Coohom
Best for: Homeowners who want photorealistic 4K renders of a furnished room
Coohom is the rendering pick in this list: a 3D home design platform whose paid plans produce photorealistic 4K images and 360-degree walkthroughs of a furnished room. The free Basic plan covers up to 3 projects with 1K renders that carry a watermark. Pro costs $29 a month, or $300 a year, and adds unlimited projects, unlimited 4K renders with no watermark and the 100,000-item premium catalog.
The catch is the price jump and the learning curve. Pro at $300 a year is the dearest first paid plan here, and reviewers rate Coohom 4.3 out of 5 on G2 while calling it intimidating to set up. The free plan is a real trial, not a workhorse: three projects and watermarked renders. Choose it when the picture matters most — a render you can show a client or a contractor.
What we like
- The best-looking renders here: unlimited 4K images with no watermark on Pro
- AI tools generate layouts from a floor plan image and restyle rooms from a photo
- A 100,000-plus premium model catalog, with 500 new models added every week
- Exports to CAD and downloads construction drawings on Elite for builder handoff
Watch out for
- The free plan stops at 3 projects and 1K renders with a watermark
- Pro costs $300 a year — the dearest first paid plan in this list
- Reviewers call the setup intimidating for beginners, with a steep learning curve

Homestyler
Best for: Homeowners who want unlimited renders and AI restyling of a room from a photo
Homestyler is the render-volume pick: its free Basic plan includes the cloud 3D floor planner, more than 100,000 free models and materials, and unlimited 1K renders — no other free tool here renders without a cap. AI tools restyle a room from a photo, turn an image into a 3D model, and generate layouts from text. Pro+ starts from $6.80 a month and adds 75 renders a month each at 2K and 4K plus 180 AI credits.
The catch is the price itself. Homestyler's pricing page shows 'from' prices without publishing which billing term they belong to, so the $6.80 figure comes from third-party reads of the page rather than a figure we could confirm on the page today. Free renders are also 1K and watermarked, and the 3 free AI credits run out after three restyles.
What we like
- Unlimited 1K renders on the free plan — no other free tool here renders without a cap
- AI tools restyle a room from a photo and turn images into 3D models
- A library of more than 100,000 free 3D models and materials on the free plan
- The cheapest paid step up here: Pro+ starts from $6.80 a month
Watch out for
- The paid price is a 'from' figure and the billing term is not published on the pricing page
- Free renders are 1K only and carry a watermark; 2K and 4K need Pro+
- Only 3 AI credits in total on the free plan, so AI restyling runs out fast

LibreCAD
Best for: Homeowners who only need precise 2D floor plans and nothing else
LibreCAD is the simplest tool in this list in one sense: it does exactly one job, precise 2D CAD, and it does it for free. It is an open-source 2D CAD application for Windows, macOS and Linux, with layers, dimensioning and DXF import and export, and it is available in more than 30 languages. There are no trials, no subscriptions and no license costs — the whole application is the free plan.
The limit is the second dimension. LibreCAD has no 3D view, no rendering and no furniture catalog, so you cannot see what a room will look like furnished, and you cannot show a client a picture of it. It is also built for drafters: the interface assumes you know CAD conventions. Choose it when the deliverable is a clean, measured 2D plan for a builder.
What we like
- Completely free with no trials, subscriptions or license costs of any kind
- Exact 2D drafting with layers, dimensioning and DXF files a builder can open
- Runs on Windows, macOS and Linux in more than 30 languages
- Light and fast — it runs well on old hardware that chokes on 3D tools
Watch out for
- 2D only: no 3D view, no rendering and no furniture catalog
- The interface is built for drafters, not homeowners, and takes learning
- No cloud sync or collaboration; files move by hand
Tinkercad
Best for: Complete beginners who want the simplest possible start in 3D
Tinkercad is the gentlest first step in this list: a free web app from Autodesk that builds 3D designs from drag-and-drop shapes, with no install, no paid tier and no CAD knowledge needed. More than 100 million people have used it, and its lessons and starter projects get a first model out in under an hour. It also covers circuits and block coding, which makes it a favorite in classrooms.
The catch is scope. Tinkercad is built for simple shapes, not houses: it has no walls, rooms, floors or furniture tools, no dimensioned plans and no rendering to show a client. It is the right tool for learning 3D thinking and for modeling a single piece of furniture, not for planning a home.
What we like
- The easiest start in this list: drag-and-drop shapes, no install, runs in any browser
- Free forever with no paid tier, and it runs fine on a Chromebook
- Built-in lessons and starter projects get a first model out in under an hour
- Trusted by more than 100 million people, with a large community and shared designs
Watch out for
- Built for simple shapes, not houses: no walls, rooms, floors or furniture tools
- No dimensioned plans, no DXF export and no rendering to show a client
- Cloud-only, so a poor connection stops the work
The best free cad software for home design costs nothing to try, and the ten tools below prove it: every one has a genuinely free plan, and four have no paid plan at all. We ranked them by fit for the most common buyer — a homeowner planning a room or a whole house — starting with the easiest room planners and ending with the simplest 3D start, and every price was checked on November 4, 2026.
How to choose the best free cad software for home design
- Start with the output you need. If you want a picture of a furnished room, pick a room planner with renders; if you want a plan a builder can measure from, pick a tool with dimensions and DXF export.
- Check what the free plan caps. Coohom stops at 3 projects, Floorplanner at 5, and RoomSketcher rations renders through credits, while Planner 5D gives unlimited projects free.
- Count the credits before you count the price. RoomSketcher and Floorplanner sell renders by the credit, so a house with a render per room costs more than the subscription alone.
- Decide browser or desktop. Planner 5D, SketchUp Free, Floorplanner, Coohom, Homestyler and Tinkercad run in a browser; Sweet Home 3D, FreeCAD and LibreCAD install on your computer and work offline.
- Check the file formats. DXF, IFC and STL matter if a builder or a 3D printer will touch the file; images and links are enough if the design stays in the family.
- Try the free plan with your real room. Draw the room you actually live in, not a demo, and check two things: that the export looks right, and that the furniture you need is not behind a paywall.
Home design is one system in your stack, not the whole stack. If you are planning content around a home-services business as well as the rooms themselves, run your page titles through the free SERP snippet preview tool — it shows exactly how the title and description will look in Google. And if you are still deciding between a room planner and a real CAD tool, our guide to beginner CAD software for 3D printing covers the same free-versus-paid trade-offs from the modeling side.
Whatever you shortlist, try it with your real floor plan before you pay. The free plans in this list are long enough to plan one genuine room — your walls, your furniture, your windows — and that room tells you more than any review can. Check two things in the trial: that the export is usable without a watermark, and that the plan prints with the measurements your builder will ask for.
Free CAD software for home design pricing: what you will actually pay
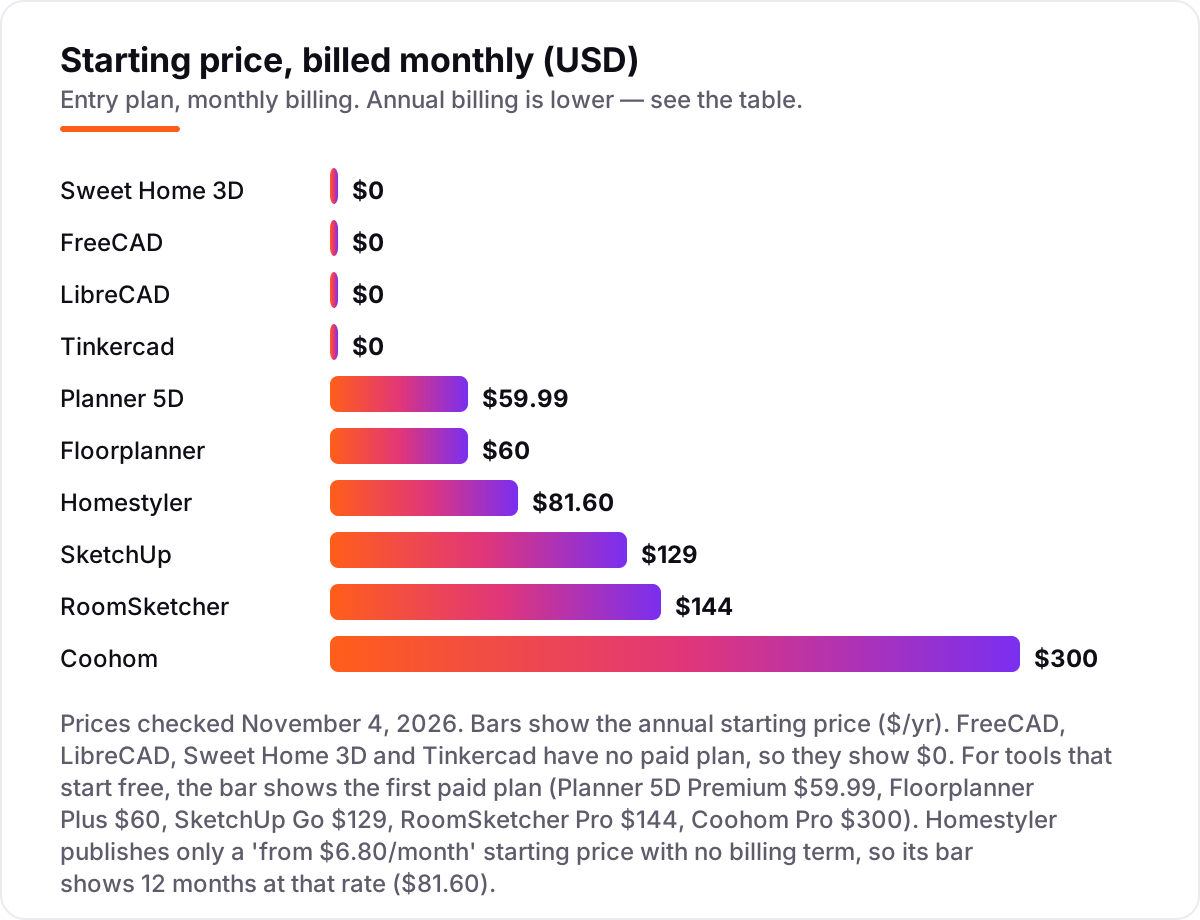
Take a homeowner remodeling one house over a year. On the free plans, the software costs $0 on all ten tools — the whole house can be planned without paying anything, as long as watermarked renders and SD exports are acceptable. The moment presentation quality matters, the numbers split: Planner 5D Premium is $59.99 a year, Floorplanner Plus is $60 a year, SketchUp Go is $129 a year, RoomSketcher Pro is $144 a year, and Coohom Pro is $300 a year. The same house costs $0 at the free end and $300 at the dear end, and the gap buys catalog access, render quality and export formats — not the ability to draw the plan.
Two costs sit outside those annual figures. First, the credits. RoomSketcher Pro includes 5 credits a month, and a 2D floor plan costs $4 a render on the free plan; Floorplanner Plus includes 4 credits a month, and one HD upgrade costs 5 credits, with extra credits at $1.63 each in packs. A ten-room house with one good render per room needs roughly 10 credits on Floorplanner, which is about $16.30 in a pack on top of the subscription. Second, the top tiers: Planner 5D Professional is $399.99 a year for unlimited 4K renders and CAD export, and Coohom Elite is $699 a year for construction drawings — both are professional prices for a homeowner's job, and neither is needed for one house.
One more cost to check before you commit: a second project is not always free. Coohom's free plan stops at 3 projects and Floorplanner's at 5, so a homeowner planning a house and a separate garden office can hit the cap mid-project. Planner 5D, SketchUp Free, Sweet Home 3D, FreeCAD and LibreCAD have no project cap on their free plans, so the second project costs the same as the first: nothing.
Know the difference: home design apps vs real CAD software
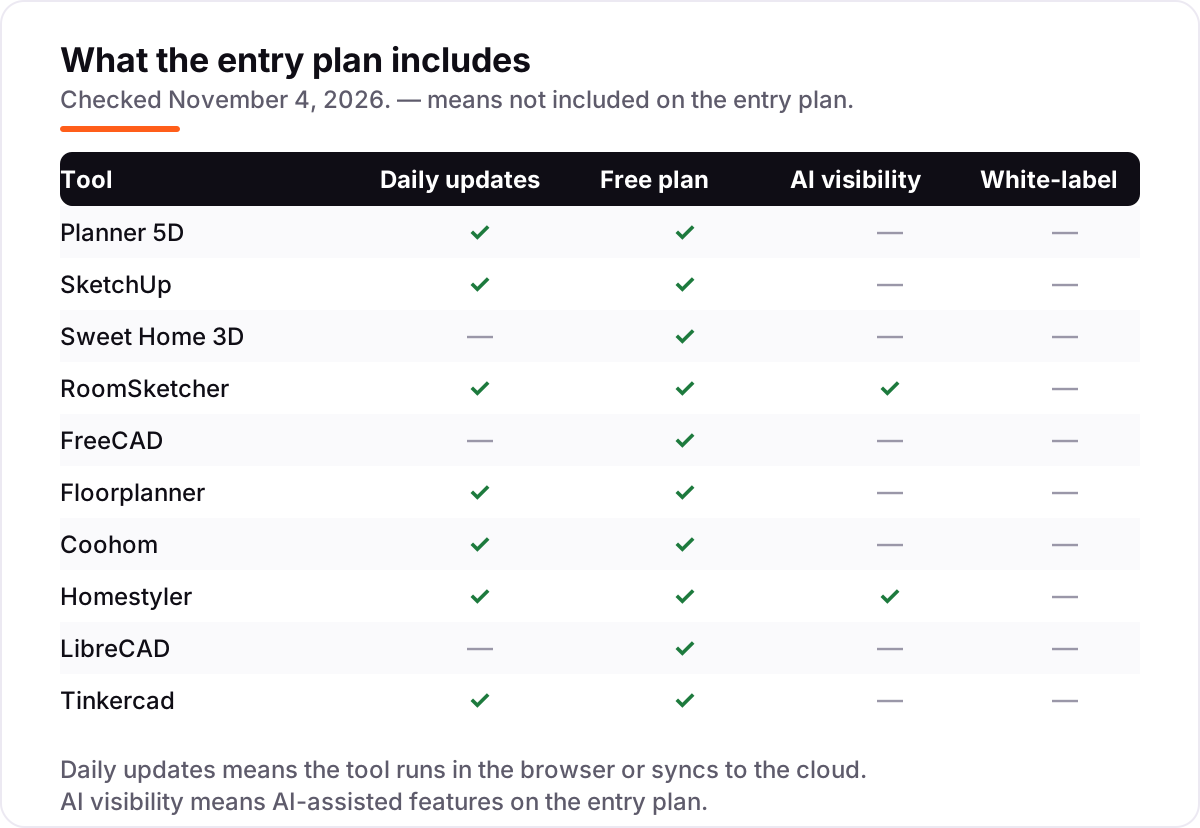
The confusion in this category is between two kinds of tool that share the letters CAD. A home design app — Planner 5D, RoomSketcher, Coohom, Homestyler, Floorplanner — is a room planner: you draw walls, drop in furniture from a catalog, and get a furnished 3D view and a render. A real CAD tool — FreeCAD, LibreCAD, SketchUp — is a modeler or drafter: you draw exact geometry with dimensions, and the file can go to a builder, a printer or another CAD program. Both are called CAD software for home design, and they do different jobs.
The practical difference is what comes out. A room planner gives you a picture: a furnished room you can show a partner or a client. A CAD tool gives you a drawing: a measured plan with dimensions, layers and export formats a builder can work from. A planner's plan will not satisfy a permit application, and a CAD file will not show a client what the sofa looks like in the corner. Sweet Home 3D sits between the two: it draws plans and furnishes them, but it does not export dimensioned CAD drawings.
A third distinction worth knowing is catalog versus construction. Room planners furnish from a catalog of ready-made items, which is fast but means the furniture is generic. CAD tools model from scratch, which is slow but means the bookshelf is the exact size of the one you will build. If the job is choosing a layout, pick a planner; if the job is building the thing, pick CAD.
Quick comparison: tool type by need
| Buyer | Best pick | Why |
|---|---|---|
| First room, zero budget | Planner 5D | Free plan with unlimited projects, Premium is $59.99/year when you want the full catalog |
| Biggest model library | SketchUp Free | Millions of models in the 3D Warehouse, Go is $129/year for commercial use |
| Free desktop planner | Sweet Home 3D | No paid plan at all, works offline, 10,000+ models included |
| Measured plans for a builder | RoomSketcher | 2D plans with real dimensions, Pro is $144/year |
| Exact CAD drawings | FreeCAD | Parametric modeling with DXF and IFC export, free with no paid plan |
| Fast browser plans | Floorplanner | Full library free, Plus is $60/year and removes the export cooldown |
| Best renders | Coohom | Photorealistic 4K renders, Pro is $300/year |
| Unlimited free renders | Homestyler | Unlimited 1K renders free, Pro+ starts from $6.80/month |
| 2D plans only | LibreCAD | Exact drafting with DXF files, free with no paid plan |
| Simplest possible start | Tinkercad | Drag-and-drop shapes in the browser, free with no paid plan |
Mistakes to avoid
- Paying before checking what the free plan withholds. The modeling is free almost everywhere here; the catalog, the renders and the exports are what cost money. Plan one real room on the free plan first and see what is missing.
- Ignoring the credit meter. RoomSketcher and Floorplanner charge credits for renders and exports, and the monthly allowance runs out fast on a whole house. Price the credits, not just the subscription.
- Buying an annual plan for a one-room job. A single room takes a weekend, not a year. Pay monthly where a monthly price exists, or finish the room on the free plan and upgrade only for the next project.
- Assuming free means exportable. Free renders carry watermarks on Planner 5D, RoomSketcher, Coohom and Homestyler, and free exports are SD quality on Floorplanner. If the picture goes to a client, the watermark matters.
- Picking a 2D tool for a 3D job, or the other way round. LibreCAD cannot show you the room, and Planner 5D cannot give a builder a dimensioned drawing. Match the tool to the deliverable, not to the price.
How we chose
We checked each vendor's own pricing page on November 4, 2026 and recorded the starting price exactly as shown, including the annual-billing figure where the page lists one, and we ranked the tools by fit for the most common buyer — a homeowner planning a room or a whole house — not by brand size. Three prices could not be confirmed on the vendor's own page today and come from third-party reads of those pages instead: Planner 5D Premium at $59.99 a year and Floorplanner Plus at $60 a year, both quoted from the vendors' pricing pages in October 2026, and Homestyler Pro+ from $6.80 a month, whose billing term the vendor does not publish. SketchUp Go at $129 a year comes from the vendor-provided pricing on SketchUp's G2 profile, opened today, because the pricing page itself renders prices in script. Ratings are shown only where we opened the G2 page today; Floorplanner, Homestyler, LibreCAD and Sweet Home 3D carry no rating because the G2 pages were garbled or rate-limited when we tried to open them. No vendor paid for a place in this list, and none of the links here are affiliate links.
What to do next
Start with the free plan of your top pick and draw one real room — your kitchen, your bedroom, the room you are actually remodeling. Check that the export is usable without a watermark and that the plan carries the measurements your builder will ask for before you pay for anything. If the rooms are sorted but new customers are not finding the business that designs them, our monthly SEO service handles the visibility side — or compare providers in our guide to SEO companies for small business. Once your tools are in place, find out what's holding your rankings back.
Your stack only works if people find you
SerpAstra fixes what keeps your site off page one and makes it easy for AI assistants to recommend.
Get a free audit→Sources we checked (17)
- Planner 5D pricing — planner5d.com/pricing (checked November 4, 2026)
- Planner 5D reviews — g2.com/products/planner-5d/reviews (checked November 4, 2026)
- SketchUp plans and pricing — sketchup.com/plans-and-pricing (checked November 4, 2026)
- SketchUp Free — sketchup.com/products/sketchup-free (checked November 4, 2026)
- SketchUp reviews — g2.com/products/sketchup/reviews (checked November 4, 2026)
- Sweet Home 3D — sweethome3d.com (checked November 4, 2026)
- RoomSketcher pricing — roomsketcher.com/pricing (checked November 4, 2026)
- RoomSketcher reviews — g2.com/products/roomsketcher/reviews (checked November 4, 2026)
- FreeCAD — freecad.org (checked November 4, 2026)
- FreeCAD reviews — g2.com/products/freecad/reviews (checked November 4, 2026)
- Floorplanner pricing — floorplanner.com/pricing (checked November 4, 2026)
- Coohom pricing — coohom.com/pricing (checked November 4, 2026)
- Coohom reviews — g2.com/products/coohom/reviews (checked November 4, 2026)
- Homestyler pricing — homestyler.com/pricing (checked November 4, 2026)
- LibreCAD — librecad.org (checked November 4, 2026)
- Tinkercad — tinkercad.com (checked November 4, 2026)
- Tinkercad reviews — g2.com/products/tinkercad/reviews (checked November 4, 2026)
Shamim
Founder of SerpAstra
A full-stack SEO and digital marketer who spends most days on Local SEO for dental practices, AI search visibility and lead generation.
Frequently asked questions
What is the best free CAD software for home design?
Planner 5D is the best fit for most homeowners: unlimited free projects, a 10,000-item catalog and apps on web and phone, with Premium at $59.99 a year. SketchUp Free is the better pick for modeling power and the 3D Warehouse library, and Sweet Home 3D is the best fully free desktop option.
Is SketchUp really free for home design?
Yes, for personal use. SketchUp Free is a web-based modeler with 10 GB of cloud storage and access to the 3D Warehouse, at $0. The free plan is personal, non-commercial use only, so paid work needs Go at $129 a year, and dimensioned 2D drawings need Pro at $399 a year.
Can I get a dimensioned floor plan for free?
Yes. LibreCAD and FreeCAD are both free and open source and produce exact dimensioned 2D plans with DXF export. RoomSketcher draws measured plans on its free plan, though 2D plan renders cost $4 each without Pro. None of these charges for the drawing itself.
Which free tool makes the best-looking renders?
Coohom makes the best-looking renders, but its free plan caps at 3 projects with watermarked 1K images; the 4K renders need Pro at $300 a year. Homestyler is the better free choice for render volume, with unlimited 1K renders at $0 and a watermark on each image.
Do I need to install anything to design my home?
Not necessarily. Planner 5D, SketchUp Free, Floorplanner, Coohom, Homestyler and Tinkercad all run in the browser with nothing to install. Sweet Home 3D, FreeCAD and LibreCAD are desktop apps you install on your computer, though Sweet Home 3D also has a browser version you can use instead.
Can I share my design with a builder?
It depends on the file format. FreeCAD and LibreCAD export DXF, and Coohom exports to CAD on its Elite plan, so a builder can open those files directly. Planner 5D exports CAD files on Professional, while the room planners mostly share images and links instead.
What does a paid plan actually buy in home design software?
Three things: the full furniture catalog, high-resolution renders without a watermark, and exports a builder can use. Premium catalogs, 4K renders and CAD or DXF export sit behind paid plans on every tool here except the open-source ones, which have no paid plan at all.
Free SEO and AI visibility audit
Find out what is holding your rankings back
Send us your site. Within 2 business days you get a written audit, an AI visibility check and a short fix list ranked by impact. Free, with no contract attached.
Request my free audit→Related guides
 Design, Video & Creative8 Best Beginner CAD Software for 3D Printing in 2026, ComparedCompare the 8 best beginner cad software for 3d printing on price, free plans and learning curve, with every price checked November 4, 2026.Read guide →
 AI, Data & Analytics12 Best AI Tools for Video Content Creation in 2026, Compared12 best AI tools for video content creation compared with real prices, free plans and G2 ratings, so you can pick the right video maker without overpaying.Read guide →
 SEO & AI Search11 Best Open Source SEO Software in 2026, Compared11 best open source seo software compared on price, features and what each one actually does. Every price checked on the vendor's own site, November 1, 2026.Read guide →