
7 Best Site Plan Software in 2026, Compared
Compare the 7 best site plan software for architects, landscape firms and builders on drawing standards, 3D, learning curve and yearly cost, checked by hand.
 Shamim Mia, Founder, SerpAstraLast verified November 4, 20268 min read
We compare pricing pages, documentation and public reviews. We never accept payment for rankings.

Key takeaways
- AutoCAD is still the safest choice when a site plan has to be exchanged as DWG with engineers, surveyors and planning departments, at $2,095 a year.
- Vectorworks Landmark is the strongest all-in-one site design tool here, with grading, planting, irrigation and GIS in one BIM file for $1,530 a year.
- SketchUp Pro at $399 a year is the cheapest professional way to model a site in 3D, and its free web version covers personal projects.
- Land F/X and DynaSCAPE suit landscape firms; Archicad and Chief Architect suit architects and builders who draw the site plan as part of the building set.
On this page
Quick comparison
| Tool | Best for | Starting price | Free plan |
|---|---|---|---|
| AutoCAD | Firms whose site plans must move as DWG files between engineers, surveyors and permit offices | $260/mo | No (30-day trial) |
| Vectorworks Landmark | Landscape architects and site designers who want grading, planting and GIS in one model | $170/mo | No (7-day trial) |
| SketchUp | Designers and builders who want to model a site in 3D quickly and present it to clients | $99.99/mo | Yes (free web) |
| Land F/X | Landscape architects on AutoCAD who need planting, irrigation and details on their site plans | $695/yr (+ CAD) | No (free trial) |
| Archicad | Architects who draw the site plan from the same BIM model as the building | $201/mo | No (30-day trial) |
| Chief Architect | Residential builders and designers who produce permit sets including the site plan | $229/mo | No (free trial) |
| DynaSCAPE | Landscape design-build firms that turn site plans into priced client proposals | $119/mo | No (free trial) |
Make one of these tools?
We re-check this list every quarter. Send a correction, request a review, or ask about a clearly labeled sponsored spot.
Request a listingThe best site plan software

AutoCAD
Best for: Firms whose site plans must move as DWG files between engineers, surveyors and permit offices
Most site plans still travel as DWG files: the surveyor sends the boundary and topography, the engineer adds drainage and utilities, and the planning office expects a clean drawing back. AutoCAD opens and returns those files without conversion problems, and its specialized toolsets, including architecture and mapping, come with the subscription along with web and mobile access for checking drawings on site.
It costs $260 a month or $2,095 a year, and there is no perpetual licence any more. AutoCAD is a drafting tool, not a site design tool, so planting schedules, irrigation and 3D grading come from plugins or other products. Choose it when exchange with consultants matters more than built-in design intelligence.
What we like
- DWG is the format most consultants expect, so drawings move without conversion surprises
- Seven specialized toolsets, including architecture and mapping, are included in the subscription
- Web and mobile access are included, so drawings open on site as well as at the desk
- Autodesk AI drafting features are included on the subscription, not held for a higher tier
Watch out for
- The most expensive monthly subscription here at $260, and BIM needs a second subscription to Revit
- No landscape-specific tools: planting and irrigation need a plugin such as Land F/X on top
- Perpetual licences are gone, so the subscription never ends

Vectorworks Landmark
Best for: Landscape architects and site designers who want grading, planting and GIS in one model
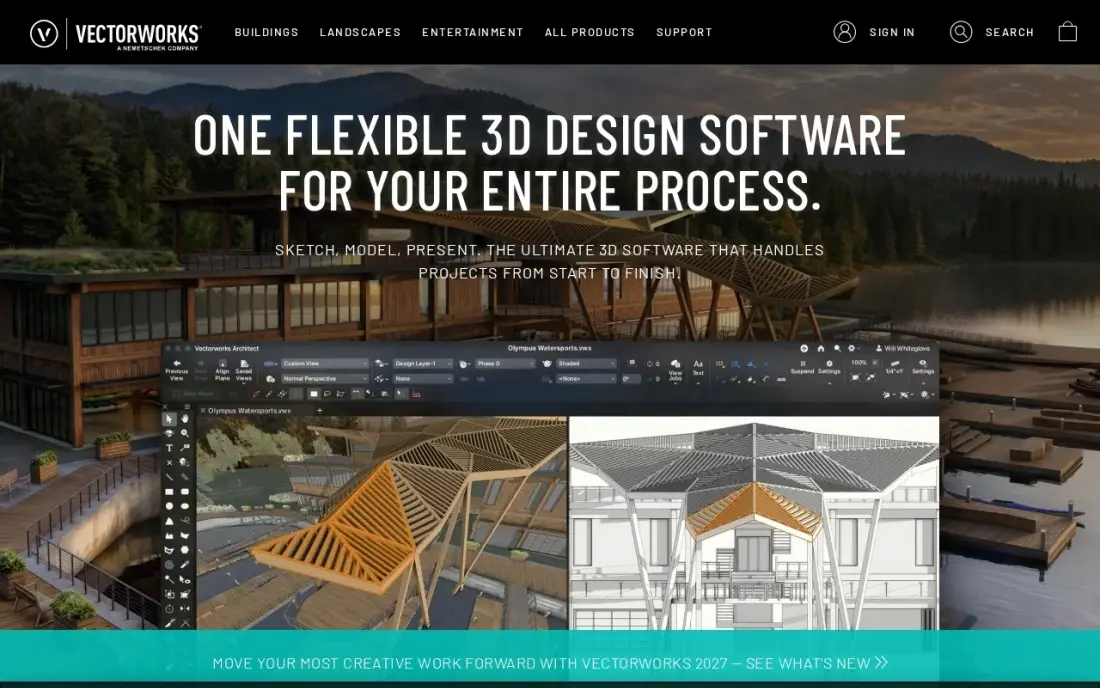
Vectorworks Landmark is the most complete site design tool in this list. Site modeling, grading, planting design, irrigation and GIS data live in one BIM file, so moving a path or a planting bed updates the sections, schedules and material takeoffs automatically. That matters on site plans that go through several rounds of client and planning comments.
A seat costs $170 a month or $1,530 a year, less than AutoCAD over a year, and it installs on two machines per licence with Vectorworks University training included. The cost is time: reviewers warn that new users need weeks to become fluent, and there is no browser version for quick edits. It runs on Windows and Mac.
What we like
- The only full BIM tool built for landscape work: site modeling, grading, planting, irrigation and GIS in one file
- Plant schedules and material takeoffs update automatically when the design changes, so counts stay honest
- Strong support scores on G2, with Vectorworks University training included in the subscription
- Installs on two machines per seat, so a laptop and a desktop share one licence
Watch out for
- The steepest learning curve here — new users should budget weeks, not days, to get fluent
- No monthly discount beyond the annual plan: $170 a month is the price unless you pay $1,530 up front for the year
- Windows and Mac only, with no browser version for quick edits on site

SketchUp
Best for: Designers and builders who want to model a site in 3D quickly and present it to clients

SketchUp is the quickest way to turn a survey into a 3D site model a client can understand: building footprint, levels, paths, parking and planting massed in an afternoon. Pro adds LayOut for scaled 2D sheets, so the same model produces the plan drawing, and 3D Warehouse supplies ready-made objects from cars to trees.
Pro costs $399 a year, or $99.99 a month on monthly billing, so the annual plan wins for anyone using it more than four months. The free web version covers personal, non-commercial projects only, which suits a homeowner sketching a shed or extension. There is no native photorealistic rendering, and precise civil grading is not its strength.
What we like
- The fastest professional 3D modeler here: mass a building, test options and walk a client through it in one session
- Pro includes LayOut for 2D documentation, plus the Extension Warehouse with more than 1,000 extensions
- Free web version covers personal, non-commercial projects at $0
- 3D Warehouse holds millions of ready-made models, from furniture to appliances
Watch out for
- Pro rose from $349 to $399 a year in July 2025, and monthly billing costs $99.99 a month
- No native photorealistic rendering; Studio at $859 a year adds V-Ray, or a separate renderer is needed
- The free web version is personal use only and has no desktop app

Land F/X
Best for: Landscape architects on AutoCAD who need planting, irrigation and details on their site plans
Land F/X turns AutoCAD into a landscape site planning tool. Planting F/X adds a live plant database, planting schedules and detailing to the DWG workflow, Irrigation F/X sizes pipe and places manufacturer equipment, and Detail F/X keeps construction details consistent across a drawing set. The vendor publishes its prices openly, and renewals cost the same as new licences.
It is not a standalone program. Planting F/X costs $695 a year on top of AutoCAD at $2,095 a year, or on top of the vendor's own F/X CAD engine at $775 a year, so the cheapest real total is $1,470 a year. For a firm already drafting in AutoCAD, that is the most direct way to add landscape intelligence.
What we like
- Planting F/X adds a live plant database, schedules and detailing to AutoCAD without leaving DWG
- Irrigation F/X sizes pipe and places manufacturer equipment from current catalogues
- Detail F/X keeps construction details consistent across every sheet in a set
- The vendor publishes its prices openly, and renewals cost the same as new licences
Watch out for
- Planting F/X is $695 a year on top of an AutoCAD subscription, so the real cost is the pair, not the plugin
- Needs AutoCAD or the separate F/X CAD engine at $775 a year — it is not a standalone program
- No AI-assisted features on the entry plan

Archicad
Best for: Architects who draw the site plan from the same BIM model as the building

For an architect, the site plan is usually one sheet in a larger building set, and Archicad keeps it tied to the model: move the building and the plan, sections and schedules follow. Its visual, design-first modelling workflow runs natively on Mac and Windows, and BIMx Pro lets clients walk the model on a phone or tablet without a licence.
Studio costs $2,414 a year paid upfront, shown as $201 a month, and month-to-month billing runs $345 a seat. That is about $590 a seat less than Revit on annual billing. Fewer consultant workflows target Archicad than Revit, so check what format your civil engineer works in before committing.
What we like
- Runs natively on Mac and Windows, so a mixed-platform studio uses the same tool on every desk
- A visual, design-first modelling workflow that feels closer to sketching than to filling in database forms
- Studio at $2,414 a year undercuts Revit by about $590 a seat on annual billing
- BIMx Pro is included, so clients can walk through the model on a phone or tablet without a licence
Watch out for
- The $201 monthly figure only applies when the full year is paid upfront; month-to-month billing costs $345 a seat
- Fewer manufacturer libraries and consultant workflows target Archicad than Revit, so large-team coordination takes more effort
- Studio leaves out the MEP toolset and cloud-hosted BIMcloud, which sit on the higher Collaborate tier

Chief Architect
Best for: Residential builders and designers who produce permit sets including the site plan
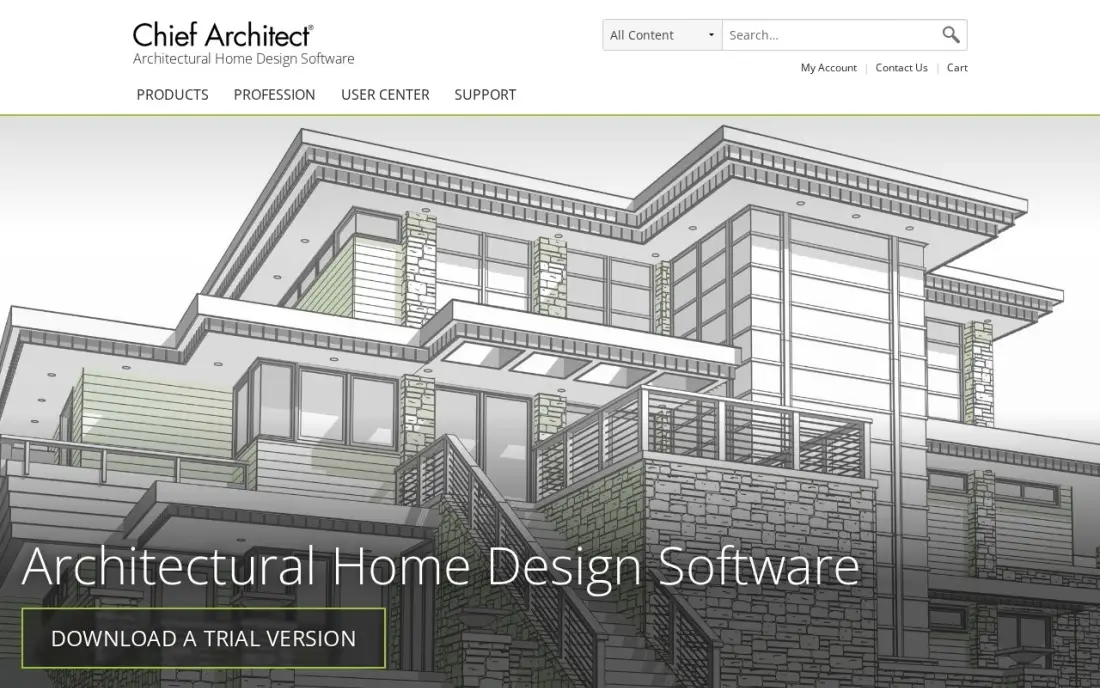
Chief Architect Premier is built for residential construction documents. Draw the walls and roof, and framing, stairs, foundation, elevations, sections and a materials list follow with real building logic, which makes it a natural fit for builders who prepare the whole permit set for a house, site plan sheet included, in one program.
It costs $229 a month or $1,995 a year, with support and software assurance bundled in the annual plan. It is residential-only, so it is the wrong pick for commercial sites or civil work. The free trial never expires, but it blocks saving, printing and exporting, so you cannot finish a real job on it.
What we like
- The only tool here that produces permit-ready construction documents: framing, roofs, stairs and materials lists generate automatically
- Draws walls and the roof, framing and foundation follow with real building logic, not manual drafting
- Annual billing saves 27% over monthly, and Support & Software Assurance is bundled in
- Free trial never expires, so the full tool can be explored before paying
Watch out for
- At $229 a month or $1,995 a year, it is a significant cost for a tool used only on residential jobs
- Built for residential design only; it is the wrong tool for commercial sites or civil work
- The free trial blocks saving, printing and exporting, so no real project can be finished on it

DynaSCAPE
Best for: Landscape design-build firms that turn site plans into priced client proposals

DynaSCAPE is made for outdoor design firms that sell their plans. It produces measured CAD drawings, planting plans and material takeoffs, and the Design suite connects to estimating so a site plan can become a priced proposal. The entry Creator tier runs in the browser on Mac or PC with no install.
Creator costs $119 a month and the full Design suite $158 a month or $1,599 a year, and Manage360 estimating and Color rendering are separate paid add-ons. It expects users to know design basics and is far more than a homeowner needs. For a landscape contractor drawing several residential site plans a month, one project usually covers the cost.
What we like
- CAD-grade measured drawings, planting plans and material takeoffs in one suite
- Creator runs in the browser, so it works on Mac and PC with no install
- Design connects to estimating, so a plan can become a priced proposal
- The working tool of professional outdoor design firms, with a 2-week trial
Watch out for
- Entry Creator price is $119 a month, and the full Design suite is $158 a month
- Business software with a real learning curve, not a casual DIY app
- Manage360 estimating and Color rendering are separate paid add-ons
The best site plan software lets you draw a property to scale, place the building and everything around it, and produce a sheet that a client, a contractor and a permit office can all read. We compared seven tools used by architects, landscape firms and builders, from the DWG drafting standard to BIM and 3D modelers, and checked every price on the vendor's own page in November 2026.
How to choose the best site plan software
- Start with who receives the drawing. If surveyors and engineers send DWG files and expect DWG back, AutoCAD or a DWG-friendly tool saves hours of conversion.
- Decide how much site design you do. Grading, planting and irrigation need Vectorworks Landmark, Land F/X or DynaSCAPE; a building footprint with setbacks does not.
- Check 3D needs. Clients understand a 3D model faster than a plan, and SketchUp gets you there quickest.
- Keep the site plan with the building set. Architects and builders save time when the site sheet comes from the same model as the building, as in Archicad or Chief Architect.
- Budget for the learning curve. BIM tools such as Vectorworks and Archicad take weeks to learn properly; a trial on a real job tells you more than a demo.
- Count the whole stack. A plugin such as Land F/X needs a CAD program underneath, and the pair is the real price.
A clear site plan helps win a project; being found helps win the enquiry. If your firm wants more local clients searching for architects, landscape designers or builders, our local SEO service covers that, and our guide to the best software for architects covers the rest of the office toolkit.
Site plan software pricing: what you will actually pay
For one seat on annual billing, the list prices run from SketchUp Pro at $399 a year to Archicad Studio at $2,414 paid upfront. In between sit Vectorworks Landmark at $1,530, DynaSCAPE Design at $1,599, Chief Architect Premier at $1,995 and AutoCAD at $2,095. Monthly billing costs much more over a year: AutoCAD at $260 a month comes to $3,120, Vectorworks at $170 a month to $2,040, and SketchUp at $99.99 a month to about $1,200.
For a two-person landscape practice drafting in AutoCAD with Land F/X, the bill is two AutoCAD seats at $2,095 plus two Planting F/X licences at $695, or $5,580 a year. The same practice on Vectorworks Landmark pays $3,060 a year for two seats. Switching tools has its own cost in retraining and redrawn templates, so compare the three-year total, not just year one.
Know the difference: CAD drafting vs BIM site modeling
CAD drafting tools such as AutoCAD draw lines, arcs and text that represent a site. They are precise and universally readable, but the drawing does not know that a line is a kerb or a tree, so schedules, areas and changes have to be kept in step by hand or by plugins such as Land F/X.
BIM and model-based tools such as Vectorworks Landmark, Archicad and Chief Architect build objects that carry data: a planting bed knows its plants, a wall knows its height, and the site plan is a view of that model. Changes ripple through every sheet automatically. The trade-off is a steeper learning curve and file exchange that needs more care when consultants work in other software.
Quick comparison: tool type by need
| Buyer | Best pick | Why |
|---|---|---|
| Firms exchanging DWG files | AutoCAD | Drafting standard, $2,095/year |
| Landscape architects | Vectorworks Landmark | Grading, planting, irrigation and GIS in one model, $1,530/year |
| 3D site models on a budget | SketchUp | Pro $399/year, free web version for personal use |
| AutoCAD-based landscape firms | Land F/X | Planting F/X $695/year on top of CAD |
| Architects using BIM | Archicad | Site plan from the building model, $2,414/year upfront |
| Residential builders | Chief Architect | Permit-ready residential sets, $1,995/year |
| Landscape design-build firms | DynaSCAPE | Site plans that become priced proposals, from $119/month |
Mistakes to avoid
- Drawing without a survey. A site plan built on guessed boundaries or levels can sink a permit application; start from a survey or official plot data.
- Ignoring the permit checklist. Each council lists what a site plan must show, from setbacks to north arrows; check it before you draw, not after a rejection.
- Paying monthly for a year of use. Monthly billing on AutoCAD, Vectorworks and SketchUp costs far more than the annual plan over twelve months.
- Choosing a format your consultants cannot open. Confirm what your engineer and surveyor use before switching your office to a new tool.
- Buying professional software for a one-off. A homeowner drawing a shed plan rarely needs a $2,000 licence; SketchUp's free web version or a hand-drawn scaled plan may be enough.
Related comparisons: Business Plan Software · SEO Site Audit Tools · PIM Software for Ecommerce Sites · Virtual Answering Services Site
How we chose
We started from tools already priced in our architecture, construction and landscape design guides and rechecked each vendor's pricing page in November 2026, recording prices exactly as shown with the billing period. We then judged each tool on how well it produces a site plan: drawing standards, site and grading tools, 3D, file exchange and learning curve. We left out tools whose current prices we could not confirm on the vendor's own page. No vendor paid for a place in this list, and none of the links here are affiliate links.
What to do next
Take one recent project and redraw its site plan in the trial of the tool that fits your role, then compare the time it took and whether the output meets your local permit checklist. If your drawings are sorted and you want more local enquiries from homeowners and developers, book a free local visibility check.
Frequently asked questions
What is the best site plan software?
AutoCAD is the best choice when site plans must be exchanged as DWG files with engineers and permit offices. Vectorworks Landmark is the strongest all-in-one site design tool, and SketchUp Pro is the most affordable professional option for 3D site models.
Is there free site plan software?
SketchUp's free web version covers personal, non-commercial projects, which suits a homeowner drawing a simple plot plan. The professional tools here offer free trials instead: 30 days for AutoCAD and Archicad, 7 days for Vectorworks, and a non-expiring but limited trial for Chief Architect.
How much does site plan software cost?
On published prices, SketchUp Pro costs $399 a year, Vectorworks Landmark $1,530, Chief Architect Premier $1,995, AutoCAD $2,095 and Archicad Studio $2,414 paid upfront. Land F/X Planting F/X adds $695 a year on top of a CAD program, and DynaSCAPE Design costs $1,599 a year.
What should a site plan show?
A typical site plan shows property lines, the building footprint, setbacks, driveways and parking, paths, utilities, drainage, existing and proposed levels, and planting. Your local permit office sets the exact list, so check its checklist before you draw.
Can I draw a site plan for a permit myself?
Many councils accept a homeowner-drawn site plan for small projects such as a shed, fence or deck, as long as it is to scale and shows the required dimensions. Larger projects usually need a plan stamped by an architect, engineer or surveyor.
What is the difference between a site plan and a floor plan?
A site plan shows the whole property from above, including the building's position, boundaries, access and landscaping. A floor plan shows the layout inside one level of the building. Most permit applications for new buildings need both.
Sources we checked (13)
- AutoCAD — www.autodesk.com/products/autocad/buy (checked November 8, 2026)
- AutoCAD reviews on G2 (checked November 8, 2026)
- Vectorworks Landmark — www.vectorworks.net/pricing (checked November 8, 2026)
- Vectorworks Landmark reviews on G2 (checked November 8, 2026)
- SketchUp — www.sketchup.com/plans-and-pricing (checked November 12, 2026)
- SketchUp reviews on G2 (checked November 12, 2026)
- Land F/X — www.landfx.com/news/posts/7685-letter-from-land-f-x-ceo-oct-21-2025 (checked November 8, 2026)
- Land F/X reviews on G2 (checked November 8, 2026)
- Archicad — www.graphisoft.com/en-us/plans-and-products/archicad-studio (checked November 4, 2026)
- Archicad reviews on G2 (checked November 4, 2026)
- Chief Architect — www.chiefarchitect.com/offers (checked November 12, 2026)
- Chief Architect reviews on G2 (checked November 12, 2026)
- DynaSCAPE — softwarefinder.com/field-service/dynascape (checked November 7, 2026)
Make one of these tools?
We re-check this list every quarter. Send a correction, request a review, or ask about a clearly labeled sponsored spot.
Request a listingShamim
Founder of SerpAstra
A full-stack digital marketer and SEO strategist covering technical and local SEO, AI search visibility, paid ads and lead generation for local businesses, e-commerce brands and SaaS teams.
Free SEO and AI visibility audit
Find out what is holding your rankings back
Send us your site. Within 2 business days you get a written audit, an AI visibility check and a short fix list ranked by impact. Free, with no contract attached.
Request my free audit→Related buying guides
 Architecture & Interior Design9 Best Professional Landscape Design Software in 2026, ComparedCompare the 9 best professional landscape design software on price, BIM support, 3D rendering and plant libraries, with every price checked November 8, 2026.Read guide →
 Architecture & Interior Design9 Best Architectural CAD Software in 2026, ComparedCompare the 9 best architectural cad software tools on price, BIM depth, DWG support and free plans, with every price checked November 4, 2026.Read guide →
 Construction & Field Service9 Best CAD Software for Construction in 2026, ComparedCompare the 9 best cad software for construction tools on price, DWG and BIM support, and free plans, with every price checked November 7, 2026.Read guide →