9 Best Software for Architects in 2026, Compared
Compare the 9 best software for architects across BIM, 3D modeling, rendering, PDF review and practice management, with real annual prices from vendor pages.
 Shamim Mia, Founder, SerpAstraLast verified November 4, 20269 min read
We compare pricing pages, documentation and public reviews. We never accept payment for rankings.

Key takeaways
- An architecture practice runs on a stack, not one program: a BIM or modeling tool, a renderer, a PDF review tool and something to track fees and hours.
- Revit at $3,005 a year is the pick when consultants work in Revit; Archicad at $2,414 a year paid upfront is the design-led alternative that runs natively on Mac.
- SketchUp Pro at $399 a year and Rhino at $995 once are the cheapest serious design tools here, and Rhino is the only one you can own outright.
- Monograph covers the business side — fees, hours and project budgets — at $45 to $490 a month depending on firm size, with no per-plan price published.
On this page
Quick comparison
| Tool | Best for | Starting price | Free plan |
|---|---|---|---|
| Revit | Firms that coordinate full BIM models with structural and MEP consultants on larger projects | $380/mo | No (30-day trial) |
| Archicad | Design-led studios that want BIM on Mac and Windows with a more visual way of modelling | $201/mo | No (30-day trial) |
| Vectorworks Architect | Architects who want 2D drafting, 3D modelling, BIM and presentation rendering in one package | $170/mo | No (7-day trial) |
| SketchUp | Architects who want fast 3D massing, early design options and client walkthroughs | $99.99/mo | Yes (free web) |
| Rhino | Architects working on curved, freeform or parametric designs who prefer to pay once | $995 once | No (90-day eval) |
| Chief Architect Premier | Residential architects and designers producing house plans, framing and materials lists | $229/mo | No (trial) |
| Lumion Pro | Architects who sell designs with photorealistic stills, flythrough videos and panoramas | $96/mo (annual) | No (14-day trial) |
| Bluebeam Revu | Architects who mark up, compare and review drawing sets as PDFs with consultants and contractors | $330/user/yr | No (14-day trial) |
| Monograph | Small and mid-sized architecture firms that want project budgets, hours and fees in one place | $45–$490/mo | No (demo) |
Make one of these tools?
We re-check this list every quarter. Send a correction, request a review, or ask about a clearly labeled sponsored spot.
Request a listingThe best software for architects

Revit
Best for: Firms that coordinate full BIM models with structural and MEP consultants on larger projects
Revit is the software most architects end up in once their consultants are in it. One model produces the plans, sections, elevations and schedules, so moving a wall updates every sheet, and worksharing lets the structural and MEP teams edit the same model. For a firm bidding on commercial or institutional work, being on Revit is often a condition of the job rather than a preference.
It is also the most expensive seat in this list at $380 a month or $3,005 a year, Windows only, and hungry for RAM and graphics power. The AEC Collection adds AutoCAD and Navisworks for $3,675 a year, which beats buying AutoCAD separately. Small residential studios rarely need it.
What we like
- The BIM standard: architects, engineers and contractors already coordinate in Revit, so joining them removes a whole class of clashes
- One model drives plans, sections, schedules and quantities, so a change updates everywhere at once
- Worksharing lets several disciplines edit the same model, with cloud collaboration included
- The AEC Collection bundles Revit with AutoCAD and Navisworks for $3,675 a year, only $670 more than Revit alone
Watch out for
- The highest price here at $3,005 a year per seat, before hardware and training
- Windows only, and large models demand serious RAM and a strong graphics card
- No backward compatibility: older Revit files open, but a newer file will not open in an older version

Archicad
Best for: Design-led studios that want BIM on Mac and Windows with a more visual way of modelling

Archicad gives a small studio full BIM without the Revit price or the Windows-only rule. Modelling feels closer to sketching, the drawings and schedules follow from the model, and BIMx Pro is included so a client can walk through the building on a phone. Studio costs $2,414 a year paid upfront, shown as $201 a month, which is about $590 a seat less than Revit.
Read the billing before you budget. The $201 figure only applies when the year is paid in advance; month-to-month billing costs $345 a seat. Studio also leaves out the MEP toolset and BIMcloud, which sit on the higher Collaborate tier, and fewer consultants work natively in Archicad than in Revit.
What we like
- Runs natively on Mac and Windows, so a mixed-platform studio uses the same tool on every desk
- A visual, design-first modelling workflow that feels closer to sketching than to filling in database forms
- Studio at $2,414 a year undercuts Revit by about $590 a seat on annual billing
- BIMx Pro is included, so clients can walk through the model on a phone or tablet without a licence
Watch out for
- The $201 monthly figure only applies when the full year is paid upfront; month-to-month billing costs $345 a seat
- Fewer manufacturer libraries and consultant workflows target Archicad than Revit, so large-team coordination takes more effort
- Studio leaves out the MEP toolset and cloud-hosted BIMcloud, which sit on the higher Collaborate tier

Vectorworks Architect
Best for: Architects who want 2D drafting, 3D modelling, BIM and presentation rendering in one package
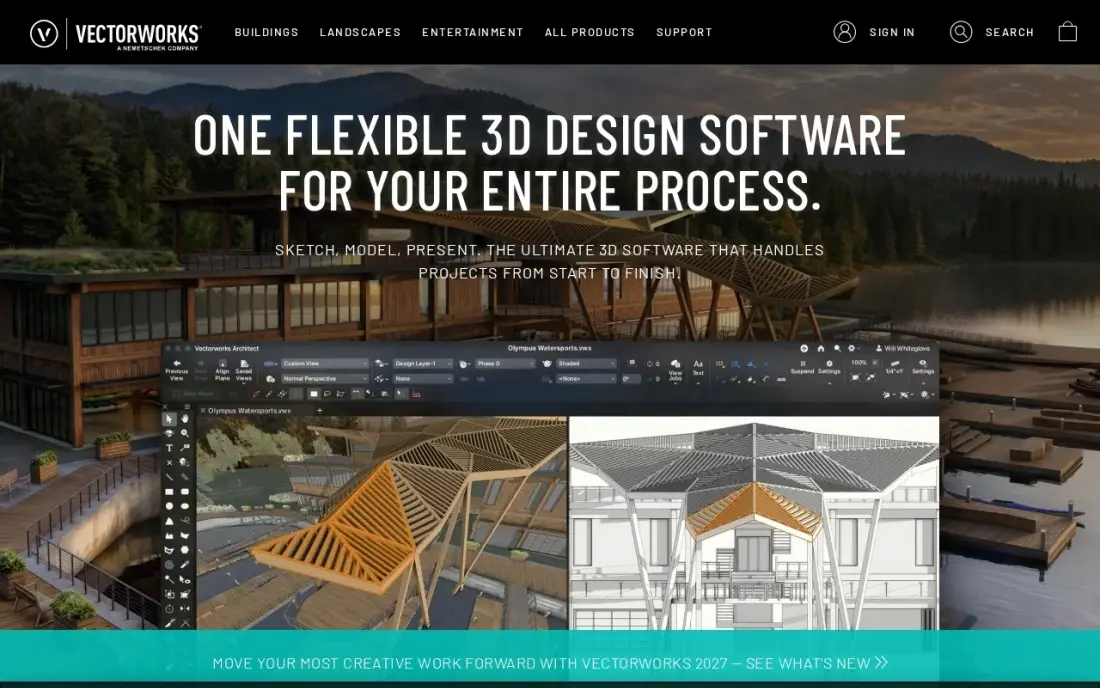
Vectorworks Architect suits the practice that does a bit of everything: precise 2D drawings, a 3D model, BIM data and polished presentation images, all from one subscription and on Mac or Windows. The model generates plans, sections, elevations and schedules, and the built-in rendering tools and AI Visualizer cover client presentations without a second program.
It costs $170 a month or $1,530 a year, well below Revit and Archicad. The trade-offs are a smaller user base, so trained staff are harder to hire, and exchanges with Revit-heavy consultants run through IFC and DWG rather than native files. The 7-day trial is short for a real project test.
What we like
- One model generates plans, sections, elevations, schedules and renderings, so a design change propagates everywhere
- Strong built-in rendering and presentation tools, with the AI Visualizer included
- Runs natively on Mac and Windows, unlike Revit
- One subscription covers 2D drafting, 3D modelling and BIM without switching apps
Watch out for
- A smaller user base than Revit, so finding a Vectorworks-trained drafter takes longer
- File exchange with Revit-heavy teams runs through IFC and DWG, and the round trip is not as clean as staying in one ecosystem
- The 7-day trial is short for testing a full BIM workflow on a live project

SketchUp
Best for: Architects who want fast 3D massing, early design options and client walkthroughs

SketchUp is the tool architects open when the design is still a question. You can mass a building, test three options and spin the model in front of a client in one meeting, and Pro includes LayOut for turning that model into 2D presentation sheets. Pro costs $399 a year, or $99.99 a month billed monthly, and the Extension Warehouse adds more than 1,000 extensions.
It is not a BIM tool and does not replace one for construction documents on larger jobs, and it has no photorealistic rendering of its own; Studio at $859 a year adds V-Ray. The free web version is for personal, non-commercial use only, so a practice needs Pro.
What we like
- The fastest professional 3D modeler here: mass a building, test options and walk a client through it in one session
- Pro includes LayOut for 2D documentation, plus the Extension Warehouse with more than 1,000 extensions
- Free web version covers personal, non-commercial projects at $0
- 3D Warehouse holds millions of ready-made models, from furniture to appliances
Watch out for
- Pro rose from $349 to $399 a year in July 2025, and monthly billing costs $99.99 a month
- No native photorealistic rendering; Studio at $859 a year adds V-Ray, or a separate renderer is needed
- The free web version is personal use only and has no desktop app

Rhino
Best for: Architects working on curved, freeform or parametric designs who prefer to pay once
Rhino is the tool behind most curved facades and complex roof forms, because its NURBS modelling handles freeform surfaces that BIM software struggles with. Grasshopper is included for parametric and algorithmic design, which is why computational design teams use it daily. Rhino 9 costs $995 once, a perpetual licence for Windows and Mac with no subscription, and the 90-day evaluation has no feature limits.
It is a design tool, not a documentation tool. 2D drafting is weaker than AutoCAD or a BIM package, there is no parametric history tree, and photorealistic images need a plug-in such as V-Ray. Most firms pair it with Revit or Archicad rather than running projects in it end to end.
What we like
- One payment of $995 and the licence is yours forever — no subscription, no maintenance fees
- NURBS modeling handles curves and freeform surfaces no parametric tool can match
- Grasshopper adds parametric and algorithmic design without a separate purchase
- The 90-day evaluation is the longest free test in this list, with no feature limits
Watch out for
- No parametric history tree, so dimension-driven changes mean rebuilding rather than editing a value
- Weak 2D drafting and documentation compared with AutoCAD or SOLIDWORKS
- Rendering is basic — photorealistic images need a plug-in such as V-Ray

Chief Architect Premier
Best for: Residential architects and designers producing house plans, framing and materials lists
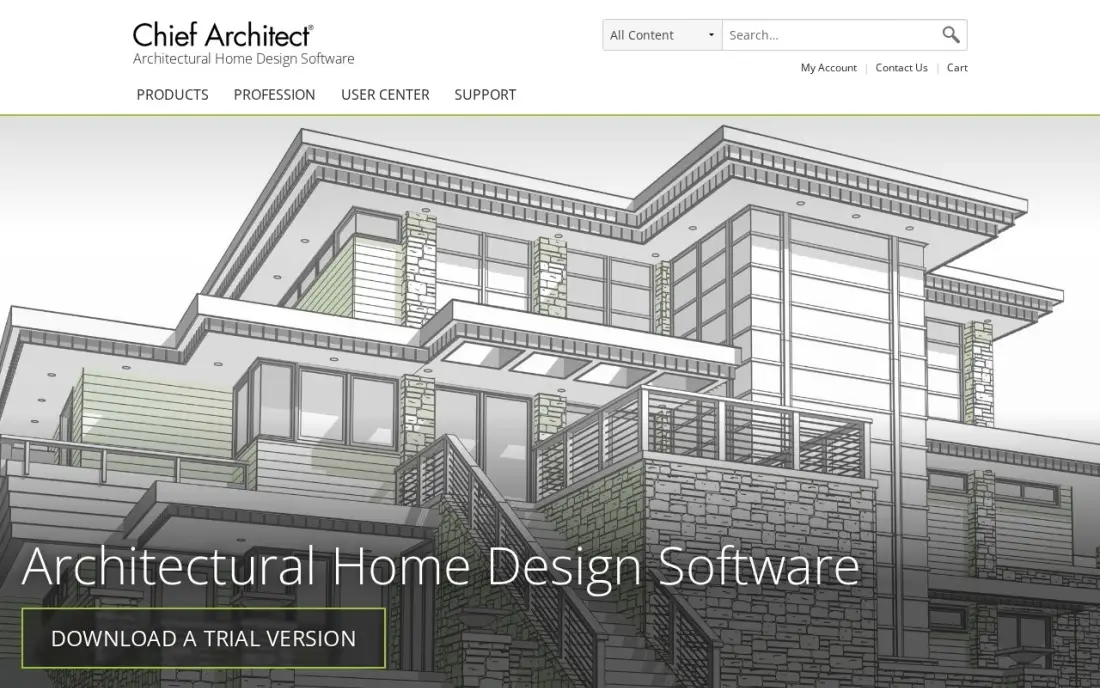
Chief Architect Premier is built for houses. Draw walls in plan and it builds the 3D model, generates the roof, lays out framing and produces a materials list, and its cabinet, stair and terrain tools are made for residential work. A small residential practice can produce construction drawings and a client walkthrough from one file.
It costs $229 a month or $1,995 a year, with Software Assurance for new releases and priority support bundled in. Outside residential design it runs out of road, so a firm that also takes commercial work will want a general BIM tool. The trial is full-featured but cannot save, print or export.
What we like
- Draw walls in plan and the software builds the 3D model, generates the roof and lays out the framing
- Produces a materials list at the same time as the drawings, which speeds up estimating
- Cabinet layouts, stairs and terrain tools are built for houses, not adapted from industrial CAD
- Support and Software Assurance, including new releases and priority support, are bundled in
Watch out for
- Residential focus limits its use for commercial work such as warehouses or strip malls
- At $1,995 a year it costs nearly as much as AutoCAD while doing far less outside houses
- The automatic building tools are powerful but demand learning the software's way of working

Lumion Pro
Best for: Architects who sell designs with photorealistic stills, flythrough videos and panoramas

Lumion Pro turns a Revit, Archicad, SketchUp or Rhino model into photorealistic stills, flythrough videos and 360-degree panoramas in real time, and LiveSync keeps the render linked to the model so a design change appears in seconds. More than 10,000 models and materials, plus AI image enhancement and upscaling, cover planting, people and context.
Pro costs $1,149 a year, shown as $96 a month, with no monthly plan, and it is Windows only on a machine with a strong graphics card. It does not draft or document anything, so it is an addition to a design seat. Buy one seat for whoever produces client presentations, not one per architect.
What we like
- Real-time rendering with ray tracing, so a design change shows in the image within seconds
- More than 10,000 models and materials, including fine-detail nature assets for planting
- AI image enhancer, AI material generator and AI upscaler are included in Pro
- LiveSync links the render to SketchUp, Revit, Archicad and Rhino models
Watch out for
- A steep price for a single-purpose tool: $1,149 a year, billed up front
- Windows only, with no Mac version at any price
- Demands a powerful Windows PC with a strong graphics card, or render times drag

Bluebeam Revu
Best for: Architects who mark up, compare and review drawing sets as PDFs with consultants and contractors
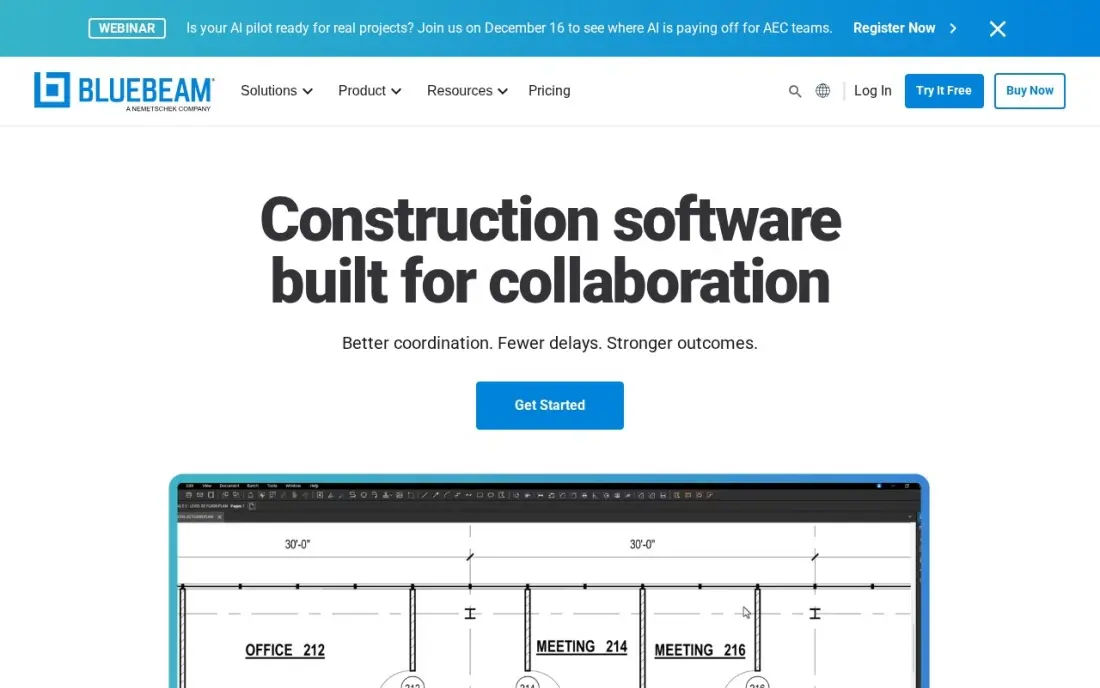
Bluebeam Revu is where drawing sets get reviewed once they leave the BIM tool. Architects use it to mark up PDFs, compare two revisions of a sheet, measure from drawings and run shared review sessions in Studio with consultants and contractors who never open the model. Core costs $330 a user a year and includes the measurement, overlay and compare tools.
Pick the tier with care. Basics at $260 a user a year covers PDF markup but not measurements, Complete at $440 adds automation, and AI drawing reviews wait for Max at $590 a year on an introductory price. Revu is Windows-first, with web and mobile apps as companions, and every plan is billed annually.
What we like
- Core at $330/user/year includes the measurement, overlay and compare tools
- Industry-standard PDF markup with measurement, counts and drawing compare
- Studio collaboration lets the whole team mark up together
- You can mix plan tiers across the team
Watch out for
- Windows desktop first, with web and mobile as companions
- The $260 Basics tier covers PDF markup but not measurements, so Core is the real entry
- AI drawing reviews wait for Max at $590/user/year (introductory price)

Monograph
Best for: Small and mid-sized architecture firms that want project budgets, hours and fees in one place

Monograph handles the part of running a practice that design software ignores: whether each project is making money. It tracks fees by phase, logs hours against them, forecasts staffing and shows which jobs are running over budget, with project accounting built in. Every plan includes unlimited projects and reports, plus onboarding, on-demand training and a learning center.
Pricing is the weak point. Monograph publishes only a range of $45 to $490 a month, set by how many people work at the firm, with no plan names or per-user figures, and no free trial — you book a demo. Pipeline, for business development, costs extra. Ask for the quote in writing before you commit.
What we like
- Built for architecture and engineering firms, with fees, phases, hours and budgets in one view
- Unlimited projects and reports, with forecasting and staffing included in core features
- Onboarding, on-demand training and a learning center are included
Watch out for
- No plan names or per-user prices published; the page shows only a $45 to $490 monthly range
- Pipeline, the business development module, is a separate add-on
- No free trial listed — you book a demo to see it
The best software for architects is rarely one program. A working practice needs a tool to design and document the building, something to make it look real for clients, a way to review drawing sets with consultants and a way to see whether each project is making money. We compared nine tools across those jobs — BIM, 3D modelling, rendering, PDF review and practice management — on what they do, what they run on and what a seat really costs, with every price checked on vendor pages in November 2026.
How to choose the best software for architects
- Start with what your consultants use. If your structural and MEP engineers send Revit models, a non-Revit firm spends hours on IFC exports; if you mostly work alone on houses, that matters far less.
- Match the tool to your project type. Commercial and institutional work leans on BIM, residential work suits Chief Architect, and complex curved forms belong in Rhino.
- Check the operating system. Revit and Lumion Pro run on Windows only, while Archicad, Vectorworks, SketchUp and Rhino run on Mac too — a Mac studio should know this before the trial.
- Price the full stack, not one seat. A design seat plus a renderer, PDF review and practice management can double the software bill per architect.
- Read annual versus monthly billing. Archicad's $201 a month only exists with a year paid upfront, and SketchUp Pro billed monthly costs three times its annual rate.
- Test on a live project. Trials run from 7 days for Vectorworks to 90 days for Rhino, so plan the test around a real set of drawings.
Great drawings do not bring in clients on their own; most new commissions start with a search for an architect in your area. Our local SEO service gets a practice into the map results, and the free local business schema generator helps Google read your services and address correctly.
Software for architects pricing: what you will actually pay
Take a three-architect studio that needs a BIM seat each, one rendering seat and PDF review for everyone. On Revit that is 3 × $3,005 = $9,015 a year, plus Lumion Pro at $1,149 and Bluebeam Revu Core at 3 × $330 = $990, for $11,154 a year. On Archicad Studio paid upfront it is 3 × $2,414 = $7,242, so the same stack costs $9,381 a year — but if Archicad is billed month to month at $345 a seat, the BIM part alone rises to $12,420.
A residential studio can spend far less. Chief Architect Premier at $1,995 a year or Vectorworks Architect at $1,530 a year covers drawings and 3D, and SketchUp Pro at $399 a year handles early design. Rhino costs $995 once, so over three years it is the cheapest professional design tool here. Add Monograph at $45 to $490 a month, depending on firm size, if you want fees and hours tracked outside a spreadsheet.
Know the difference: BIM vs 3D modelling
BIM software — Revit, Archicad and Vectorworks Architect — builds a model made of real building elements. A wall knows it is a wall, with layers, height and a fire rating, so plans, sections, schedules and quantities all come from the same data and stay in step when the design changes. That is what construction documents and consultant coordination need.
A 3D modeller such as SketchUp or Rhino builds geometry. It is faster for testing ideas and far better at unusual forms, but the faces it draws carry no building data, so drawings and schedules take manual work. Most firms use both: a modeller to design, a BIM tool to document.
Quick comparison: tool type by need
| Buyer | Best pick | Why |
|---|---|---|
| Firms working with Revit consultants | Revit | The BIM standard, $3,005/year per seat |
| Design-led studios on Mac | Archicad | BIM on Mac and Windows, $2,414/year paid upfront |
| All-in-one practices | Vectorworks Architect | Drafting, BIM and rendering, $1,530/year |
| Early design and massing | SketchUp | Fast 3D with LayOut, Pro $399/year |
| Freeform and parametric design | Rhino | NURBS plus Grasshopper, $995 once |
| Residential design | Chief Architect Premier | Automatic roofs, framing and materials lists, $1,995/year |
| Client presentations | Lumion Pro | Real-time photorealistic rendering, $1,149/year |
| Drawing review with consultants | Bluebeam Revu | PDF markup and compare, Core $330/user/year |
| Fees, hours and budgets | Monograph | Project finances for A&E firms, $45 to $490/month |
Mistakes to avoid
- Choosing BIM software your consultants do not use. The licence may be cheaper, but exporting and fixing files on every project costs more in staff time.
- Buying a render seat for every architect. One rendering seat for the person producing presentations is usually enough.
- Ignoring hardware. Revit and Lumion both need strong Windows machines; budget for graphics cards and RAM alongside the licences.
- Using the free version for client work. SketchUp's free web version is for non-commercial use only.
- Running fees from memory. Without time tracked against fee phases, a firm learns a project lost money only after it is finished.
Related comparisons: Site Plan Software · Home Improvement Apps · Exterior Design Software · AI Home Design Apps
How we chose
We checked each vendor's own pricing page in November 2026 and recorded the starting price exactly as shown, including whether it is billed annually, monthly or once. We grouped the tools by the job they do in a practice — BIM, 3D modelling, rendering, PDF review and practice management — and ranked them by fit for a small to mid-sized architecture firm. Monograph publishes only a price range, so we show that range rather than an estimate. Ratings come from G2 pages checked on the dates shown in the sources. No vendor paid for a place in this list, and none of the links here are affiliate links.
What to do next
List the three projects you will run this year and the file format each consultant needs, then trial the BIM or modelling tool that fits on one of them before you buy seats. When the design side is settled and you want more of the right commissions to find you, book a free local visibility check.
Frequently asked questions
What is the best software for architects?
For most firms the answer is a BIM tool plus support tools. Revit at $3,005 a year is the standard when consultants use it, Archicad at $2,414 a year paid upfront suits design-led studios on Mac, and SketchUp Pro at $399 a year covers fast early design.
What software do most architects use?
Larger practices mostly work in Revit for documentation, with SketchUp or Rhino for early design and Bluebeam Revu for PDF review. Smaller and design-led studios often use Archicad or Vectorworks Architect instead of Revit, and residential designers frequently use Chief Architect.
Is there free software for architects?
Not for professional work in this list. SketchUp's free web version is for personal, non-commercial use only. Rhino offers a 90-day evaluation with no feature limits, and Revit and Archicad have 30-day trials, so you can test a real project before paying.
Which architecture software runs on a Mac?
Archicad, Vectorworks Architect, SketchUp and Rhino all run on macOS. Revit and Lumion Pro are Windows only, and Bluebeam Revu is Windows-first with web and mobile companions, so a Mac studio that must use Revit needs Windows machines or virtualisation.
How much does architecture software cost per year?
On list prices, Revit costs $3,005 a year, Archicad Studio $2,414 paid upfront, Vectorworks Architect $1,530 and Chief Architect Premier $1,995. SketchUp Pro costs $399 a year, Lumion Pro $1,149 and Bluebeam Revu Core $330 a user, while Rhino is $995 once.
Do architects need practice management software?
Once a firm runs several projects at once, yes. Design tools do not track fees, hours or budgets. Monograph is built for architecture and engineering firms and shows which projects are over budget, at $45 to $490 a month depending on firm size.
Sources we checked (17)
- Revit — www.autodesk.com/solutions/revit-subscription-faq (checked November 7, 2026)
- Revit reviews on G2 (checked November 7, 2026)
- Archicad — www.graphisoft.com/en-us/plans-and-products/archicad-studio (checked November 4, 2026)
- Archicad reviews on G2 (checked November 4, 2026)
- Vectorworks Architect — www.vectorworks.net/pricing (checked November 7, 2026)
- Vectorworks Architect reviews on G2 (checked November 7, 2026)
- SketchUp — www.sketchup.com/plans-and-pricing (checked November 12, 2026)
- SketchUp reviews on G2 (checked November 12, 2026)
- Rhino — www.rhino3d.com/buy (checked November 4, 2026)
- Rhino reviews on G2 (checked November 4, 2026)
- Chief Architect Premier — www.chiefarchitect.com/offers (checked November 7, 2026)
- Chief Architect Premier reviews on G2 (checked November 7, 2026)
- Lumion Pro — www.lumion.com (checked November 8, 2026)
- Lumion Pro reviews on G2 (checked November 8, 2026)
- Bluebeam Revu — www.bluebeam.com/pricing (checked November 7, 2026)
- Bluebeam Revu reviews on G2 (checked November 7, 2026)
- Monograph — monograph.com/pricing (checked November 16, 2026)
Make one of these tools?
We re-check this list every quarter. Send a correction, request a review, or ask about a clearly labeled sponsored spot.
Request a listingShamim
Founder of SerpAstra
A full-stack digital marketer and SEO strategist covering technical and local SEO, AI search visibility, paid ads and lead generation for local businesses, e-commerce brands and SaaS teams.
Free SEO and AI visibility audit
Find out what is holding your rankings back
Send us your site. Within 2 business days you get a written audit, an AI visibility check and a short fix list ranked by impact. Free, with no contract attached.
Request my free audit→Related buying guides
 Architecture & Interior Design9 Best Architectural CAD Software in 2026, ComparedCompare the 9 best architectural cad software tools on price, BIM depth, DWG support and free plans, with every price checked November 4, 2026.Read guide →
 Architecture & Interior Design9 Best CAD Software for Architecture in 2026, ComparedCompare the 9 best cad software for architecture in 2026 on price, BIM, drafting and free plans, with prices checked November 4, 2026 for US firms.Read guide →
 CAD, GIS & EngineeringBest 3D CAD Software for 2026: 10 Options Compared by Use CaseCompare the best 3d cad software for 2026: 10 tools with real starting prices, free plans and G2 ratings, sorted by the job you need them for.Read guide →